Property ID#104340
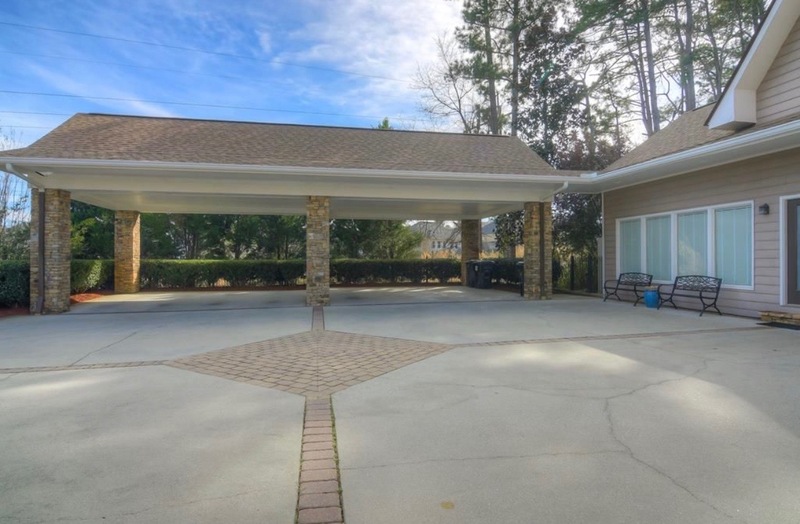
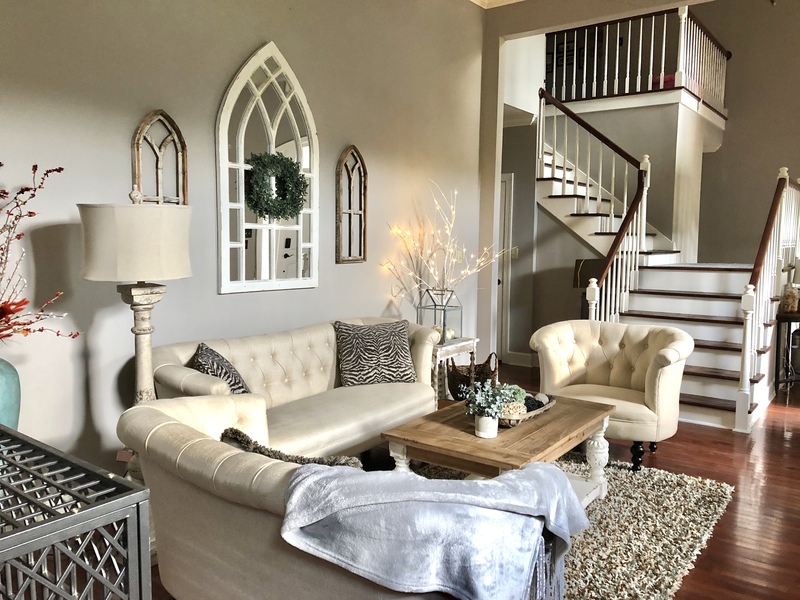
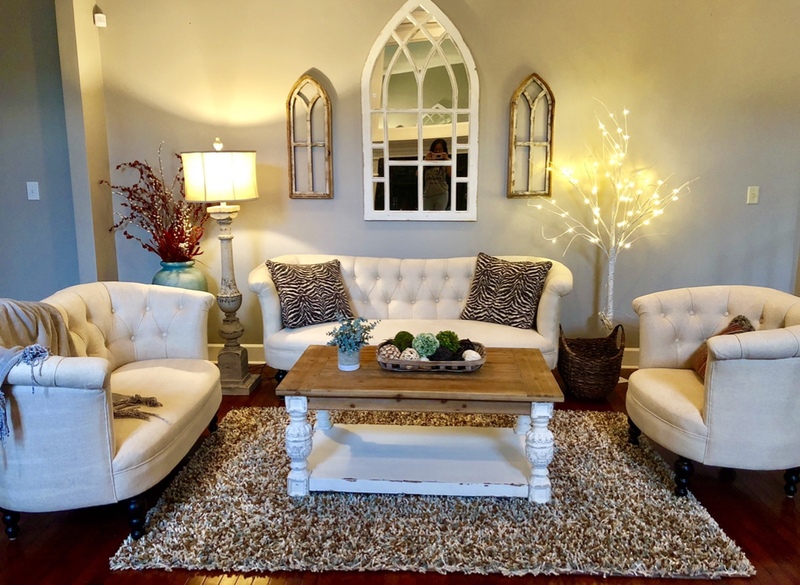
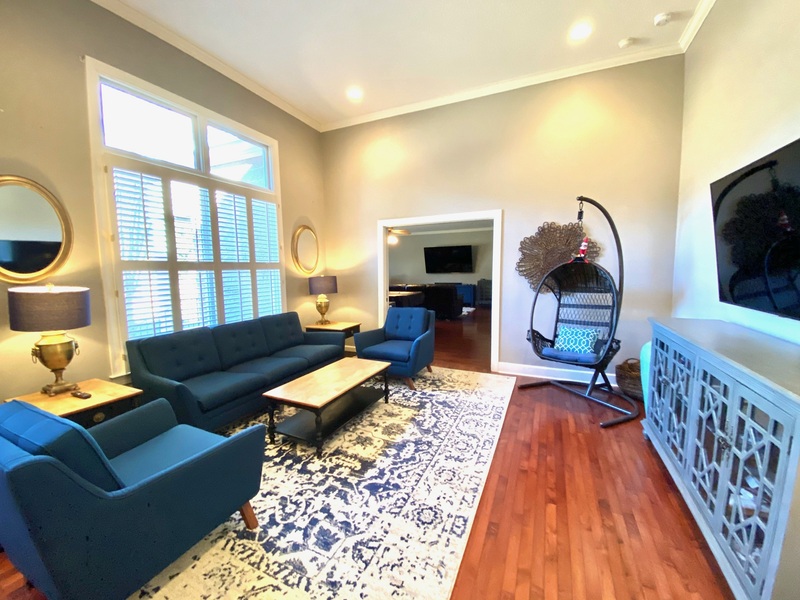
Property Overview
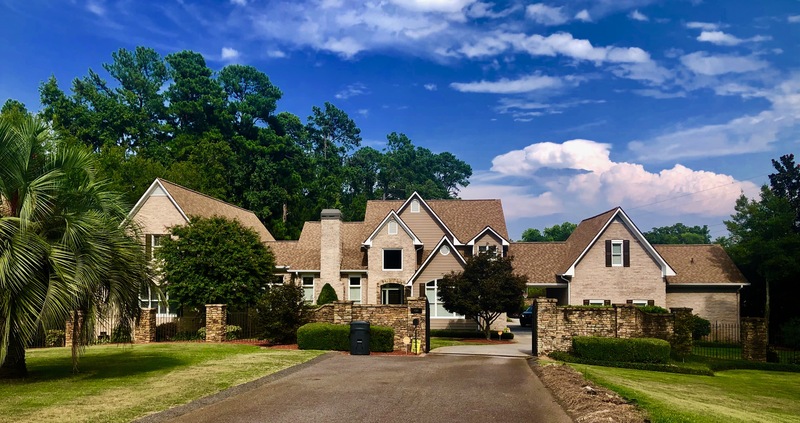
Subdivision Evans Town Center
City Evans, GA
Style House
County Columbia
Listing Type Sleeper
Miles to Course 11.00 mi.
Property ID #104340
Bedrooms 10
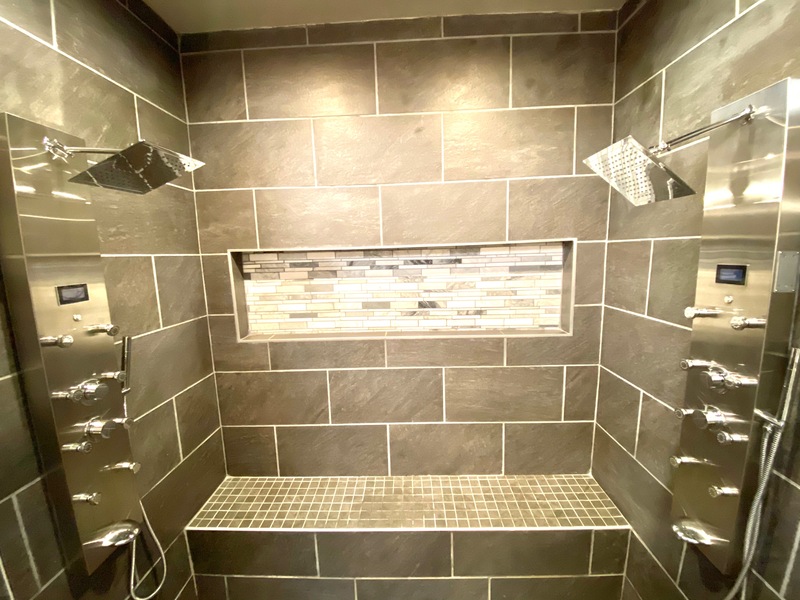
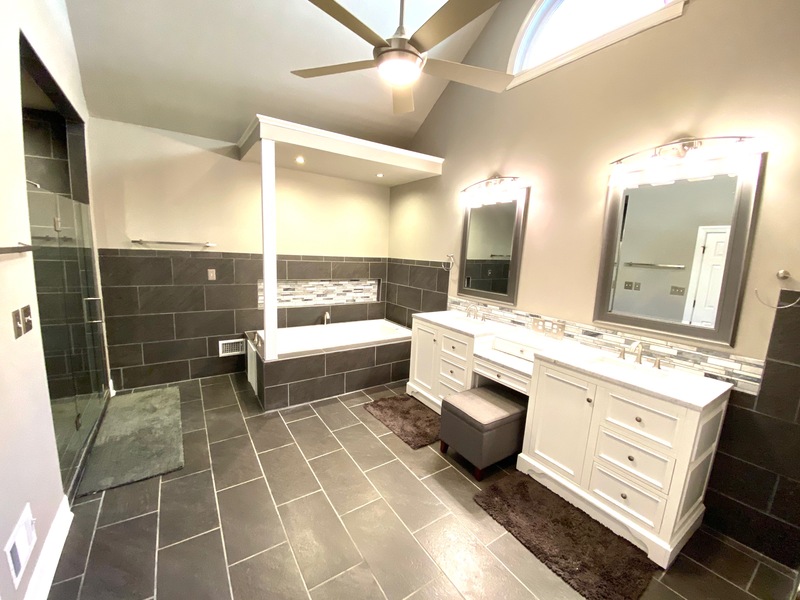
Full Baths 7 Half Baths 1
Footage 9080.00 sq ft
Smoking Allowed No
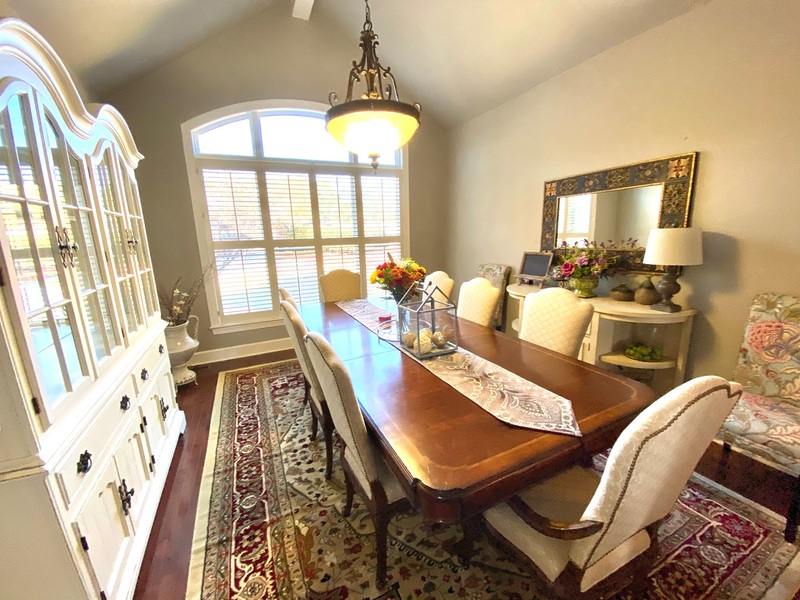
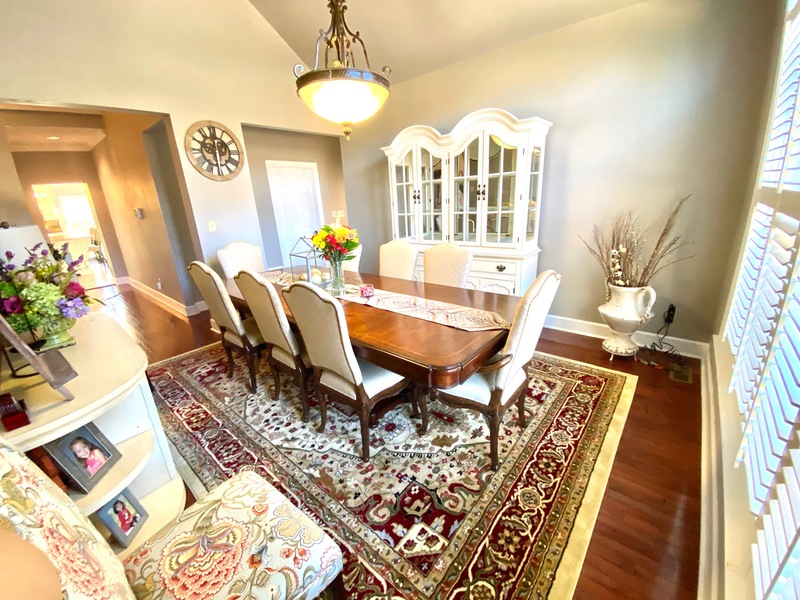
Dining Seating 10
Breakfast Seating 4
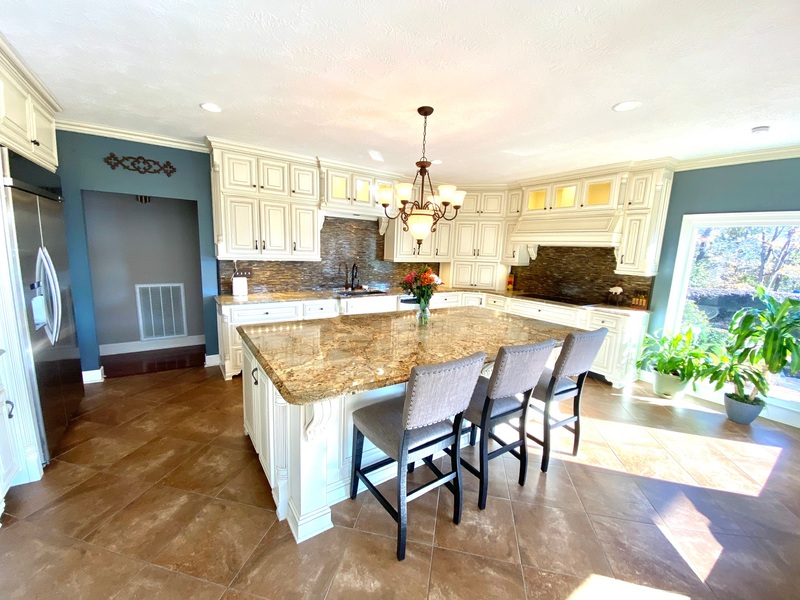
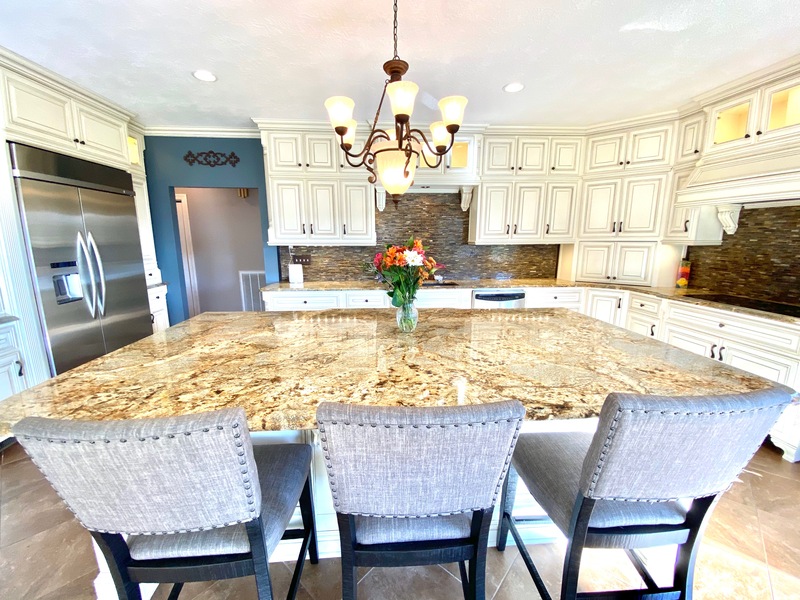
Kitchen Bar Seating 3
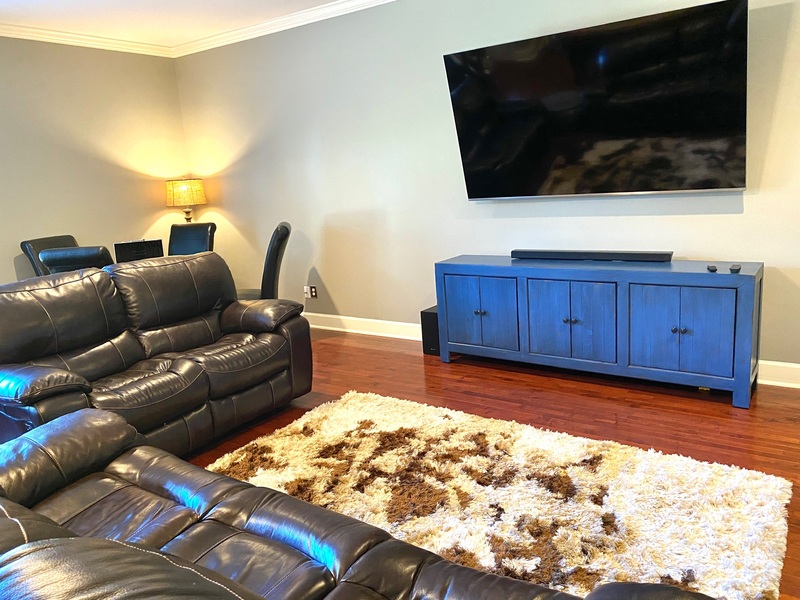
Number of TVs 11
Largest Screen Size 82
Kitchen Includes
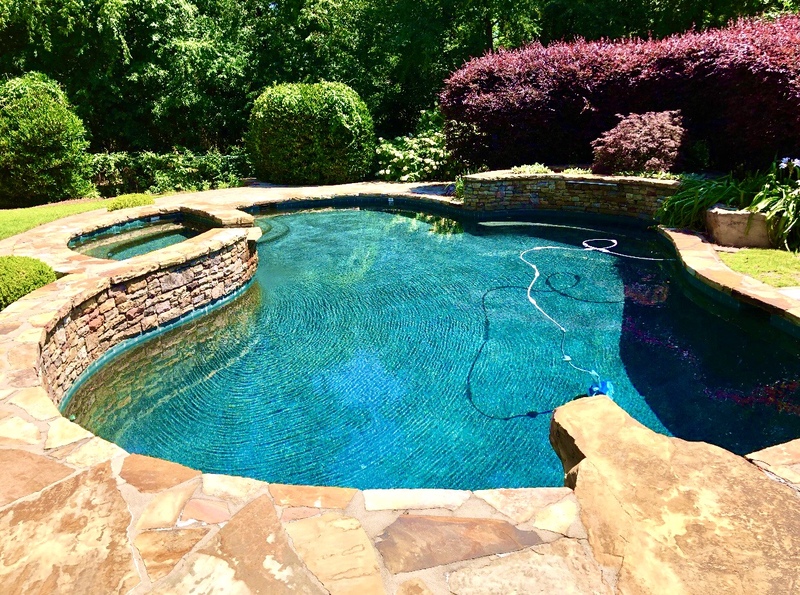
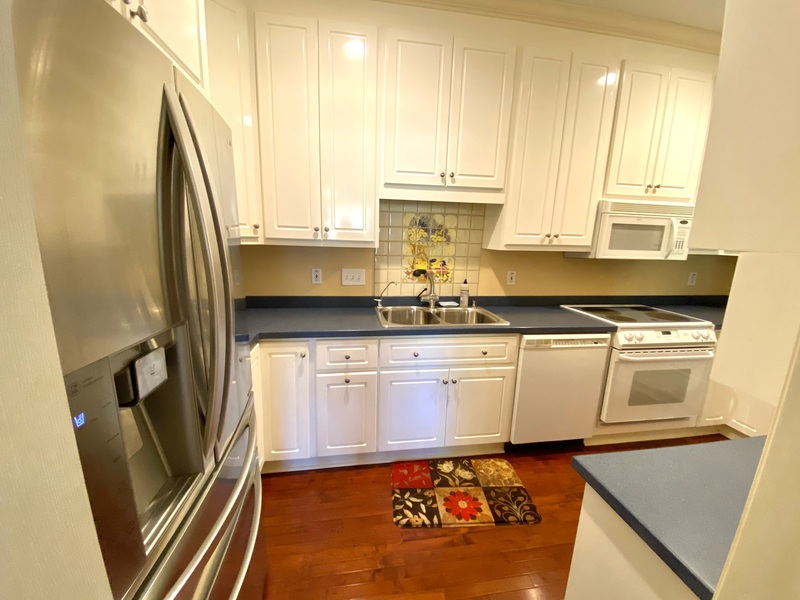
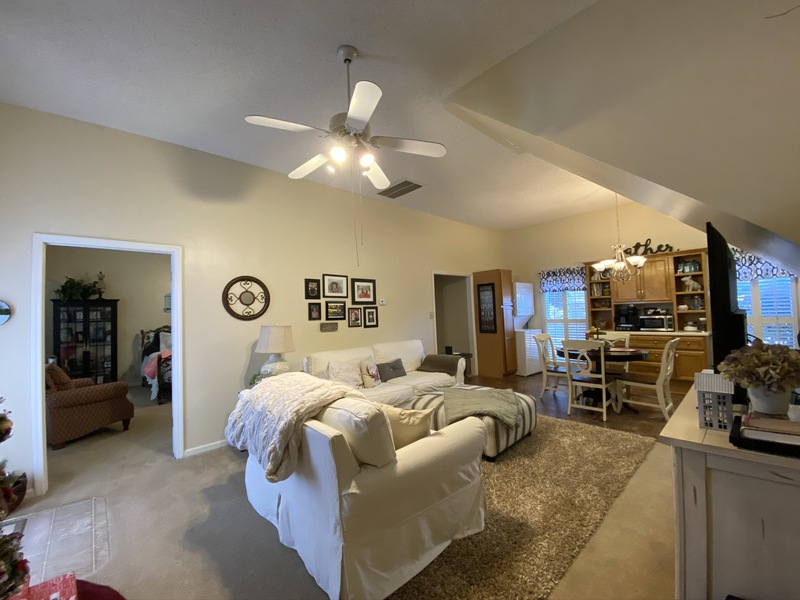
Beautiful chef kitchen with Miele induction cooktop, two KitchenAid convection ovens, a KitchenAid microwave, LG dishwasher and a subzero fridge. Enjoy the view of the custom, salt water pool through the oversized windows.Bedroom Information
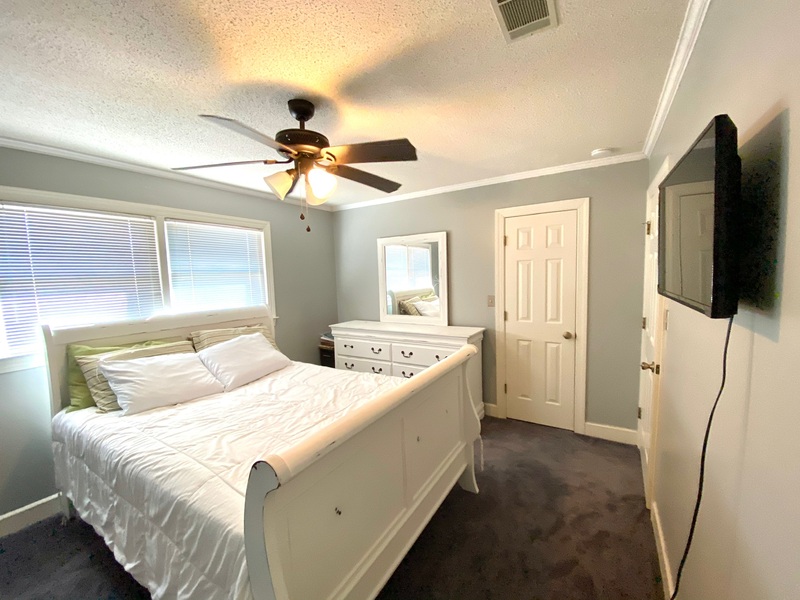
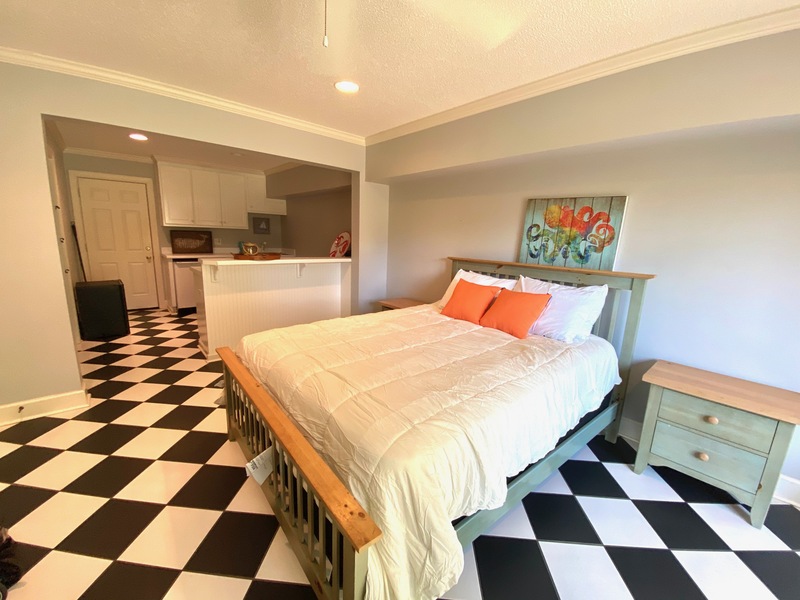
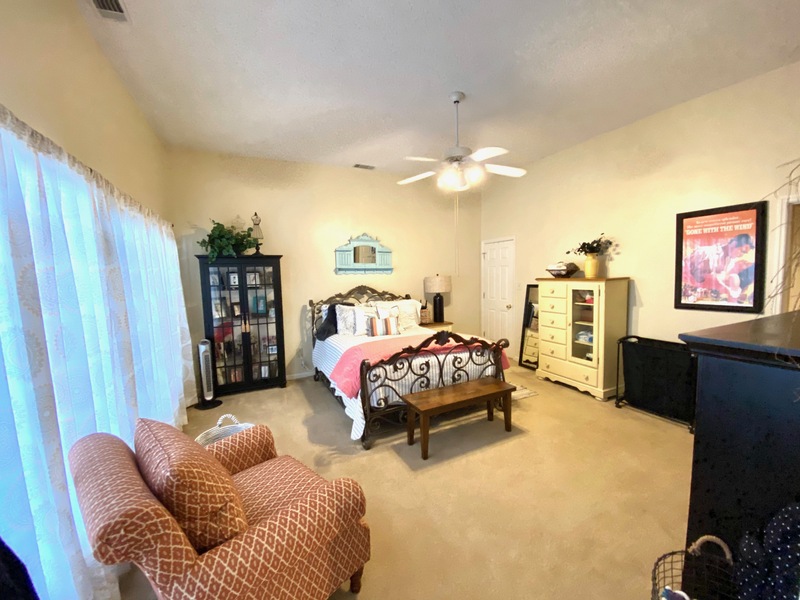
| Bedrooms | Bed Type | Bathroom | Level |
|---|---|---|---|
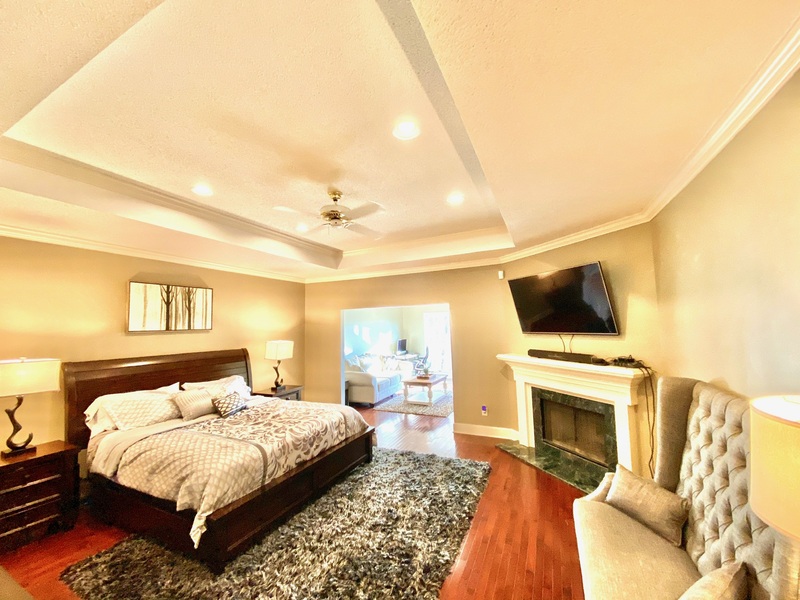
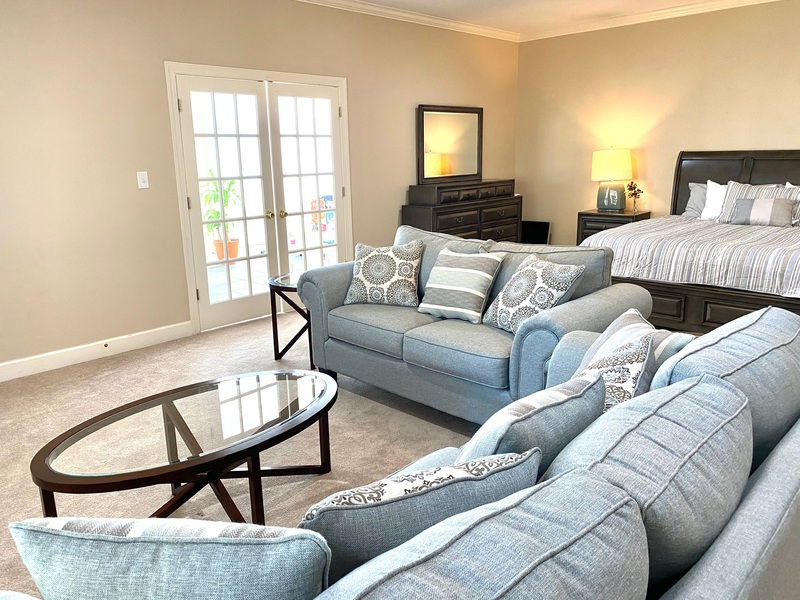
| Master | King | Private Bath | Main Floor |
| Br 2 | King | Private Bath | Main Floor |
| Br 3 | Queen | Private Bath | 2nd Floor |
| Br 4 | Queen | Shared Bath | 2nd Floor |
| Br 5 | Queen | Shared Bath | 2nd Floor |
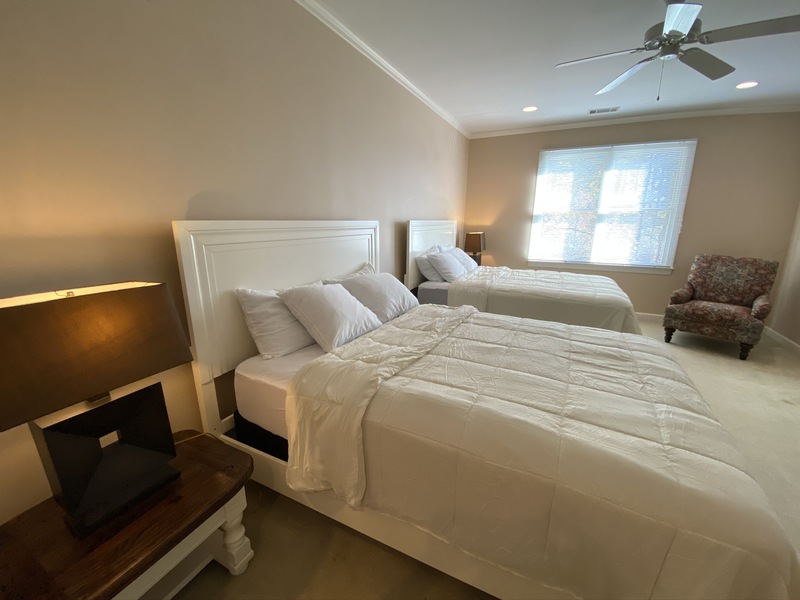
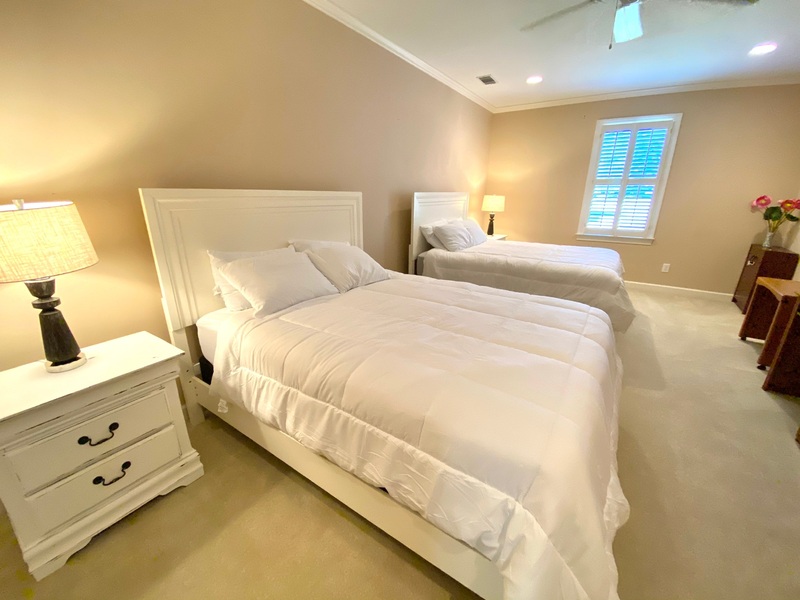
| Br 6 | 2x Queens | Shared Bath | 2nd Floor |
| Br 7 | 2x Queens | Shared Bath | 2nd Floor |
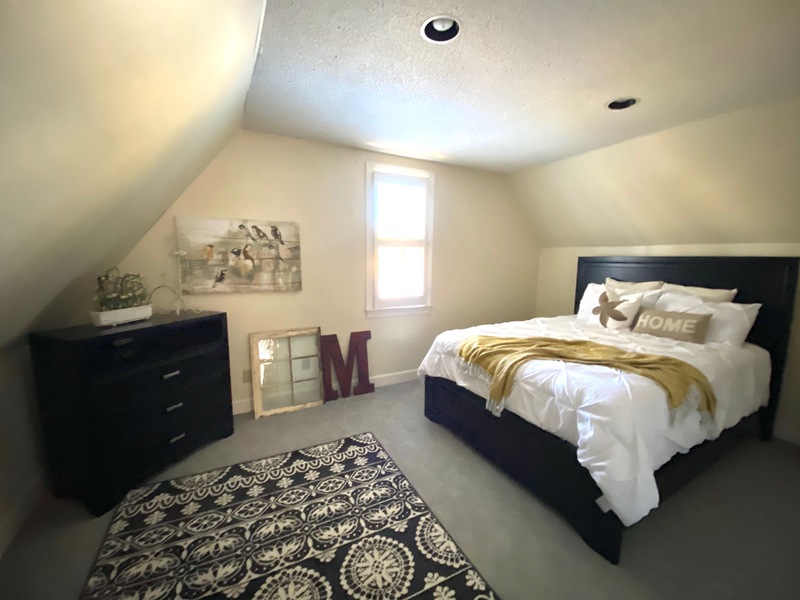
| Br 8 | Queen | Private Bath | Sublevel |
| Br 9 | Queen | Shared Bath | Main Floor |
| Br 10 | Queen/full | Shared Bath | 2nd Floor |
Amenities
- Computer
- Game Console
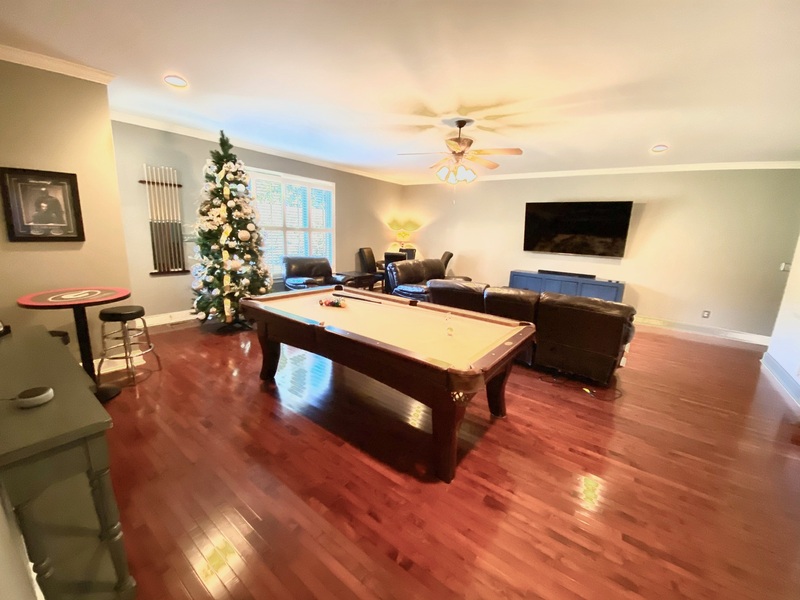
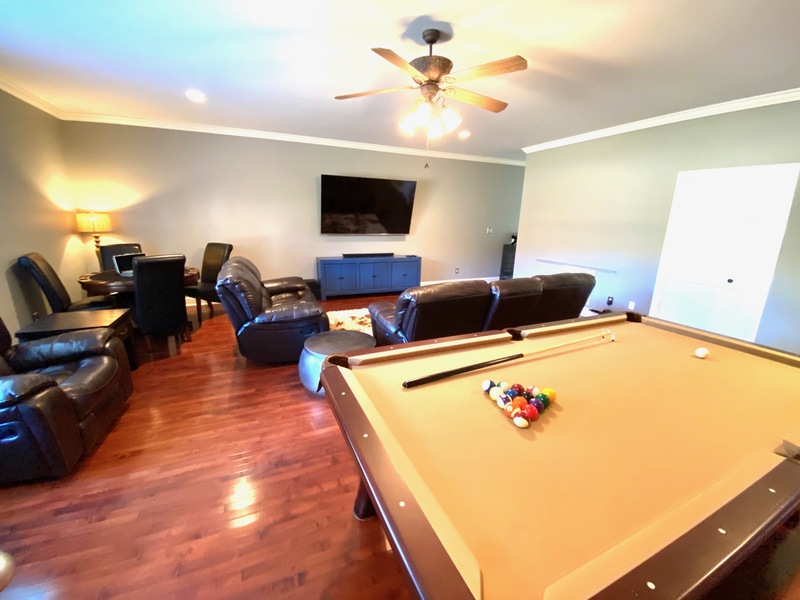
- Game Room
- Grill
- Home Office/Study
- Internet/WiFi
- Pool Table
- Printer Copier
- TV - The Golf Channel
- Cable
- Deck
- DVD
- Guest House
- High Definition
- Hot Tub
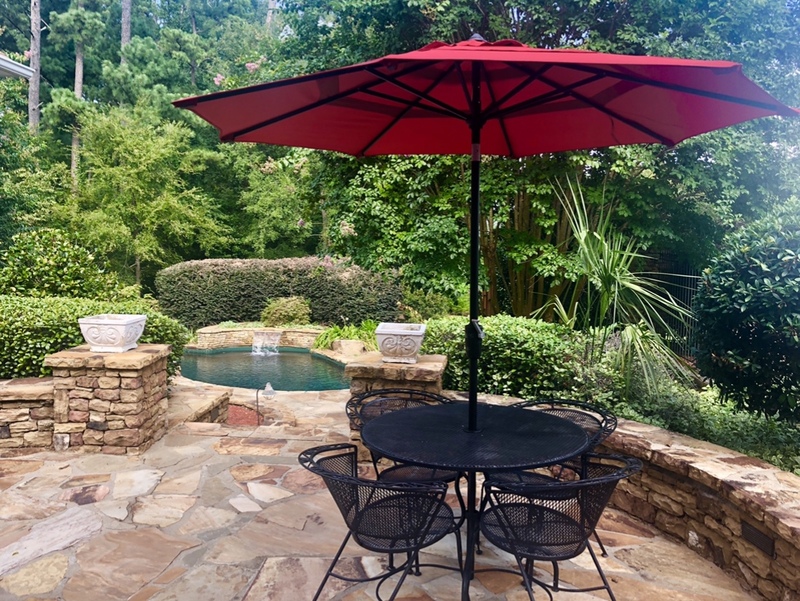
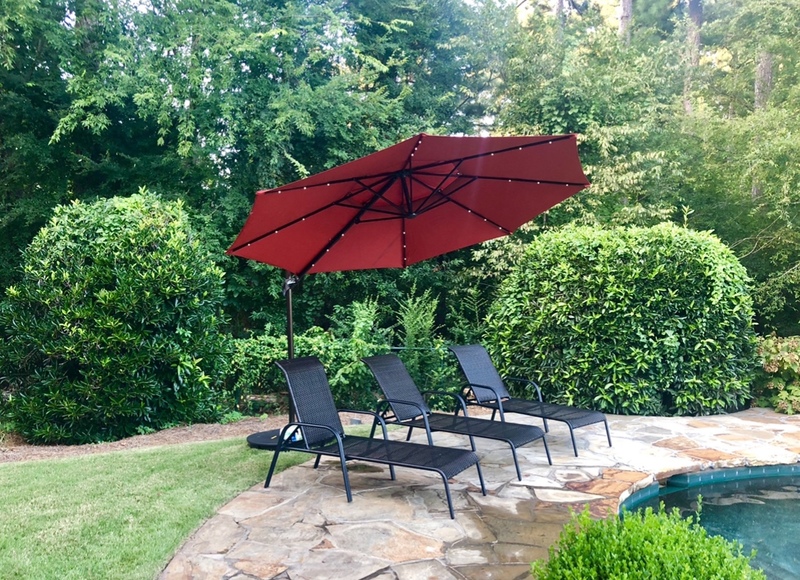
- Patio
- Pool
- Rear Porch
- Outdoor projector is available if requested. Bottom level room can be converted to a sitting/ pool room if an extra bedroom is not needed.
Pets
Owner Has Pets Yes
Type of Pets Maltese and GSD
Pets Allowed No
Smoking
* All homes are designated as non-smoking. Guests are allowed to smoke outdoors with proper waste disposal.