Property ID#121221
Property Overview
Subdivision Lake Oconee
City Eatonton, GA
Style House
County Putnam
Listing Type Sleeper
Miles to Course 82.00 mi.
Property ID #121221
Bedrooms 12
Full Baths 12 Half Baths 0
Footage 9000.00 sq ft
Smoking Allowed No
Dining Seating 12
Breakfast Seating
Kitchen Bar Seating 2
Number of TVs 3
Largest Screen Size 65
Kitchen Includes
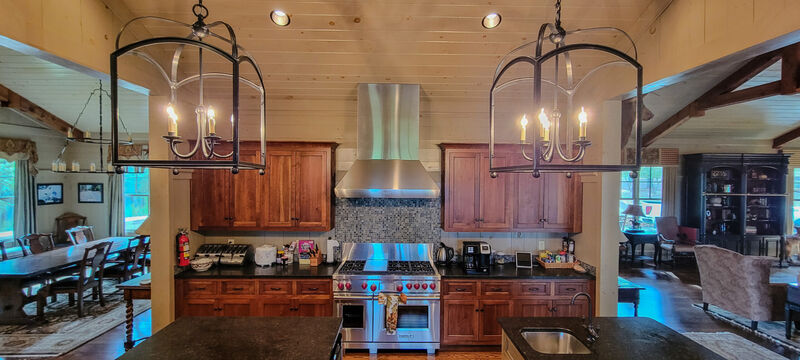
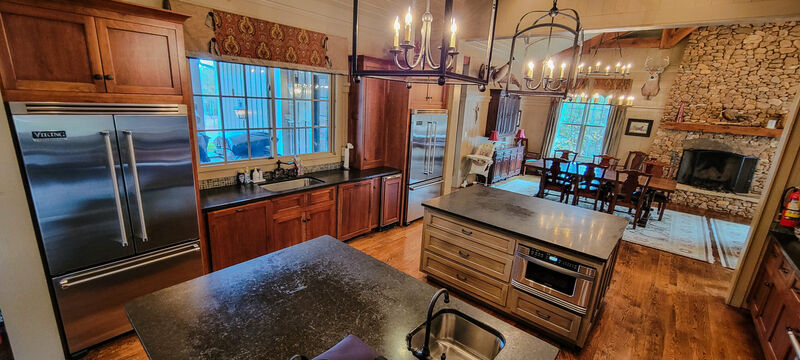
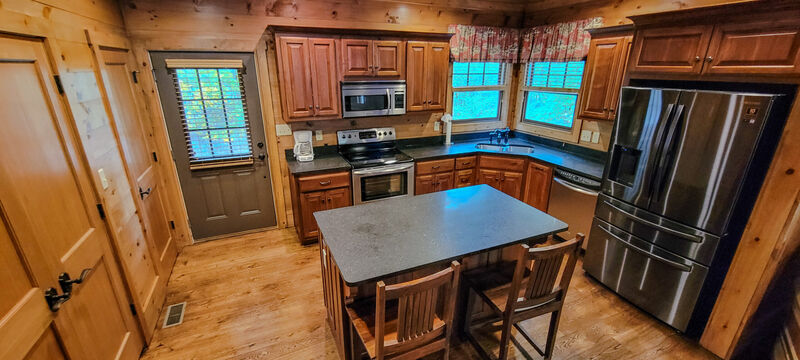
Guests will enjoy the Main Lodge's lavish kitchen, with dual Viking refrigerators and bottom freezers, a gas range stove and oven, and 2x islands for catering prep and display. Just a few steps away to the right of the Main lodge sits an additional covered outdoor grilling and picnic structure equipped with stainless steel prep counters, a table with seating for six, and a large custom wood grill for creating big tasty southern meals.
Bedroom Information
| Bedrooms |
Bed Type |
Bathroom |
Level |
| Master |
King |
Private Bath
|
Main Floor
|
| Br 2 |
2 Twins |
Private Bath
|
Main Floor
|
| Br 3 |
Queen |
Private Bath
|
Main Floor
|
| Br 4 |
Queen |
Shared Bath
|
Main Floor
|
| Br 5 |
2 Twins |
Private Bath
|
Main Floor
|
| Br 6 |
Queen |
Private Bath
|
Main Floor
|
| Br 7 |
2 Twins |
Private Bath
|
Main Floor
|
| Br 8 |
Queen |
Private Bath
|
Main Floor
|
| Br 9 |
2 Twins |
Private Bath
|
Main Floor
|
| Br 10 |
Queen |
Private Bath
|
Main Floor
|
| Br 11 |
2 Twins |
Private Bath
|
Main Floor
|
| Br 12 |
Queen |
Private Bath
|
Main Floor
|
Pets
Owner Has Pets No
Type of Pets
Pets Allowed No
Smoking
* All homes are designated as non-smoking. Guests are allowed to smoke outdoors with proper waste disposal.
Home Description
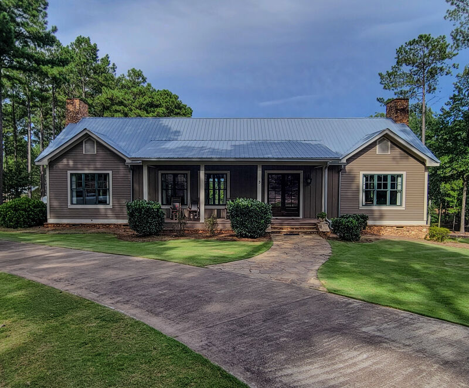
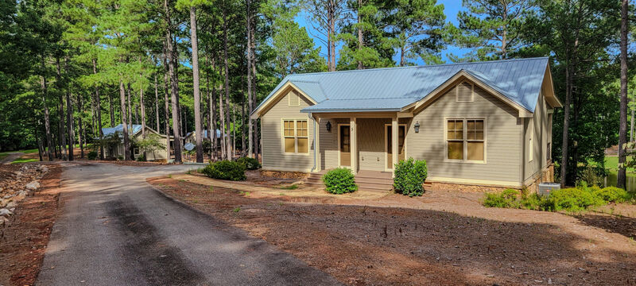
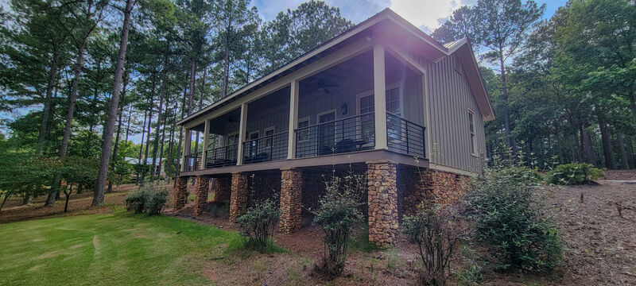
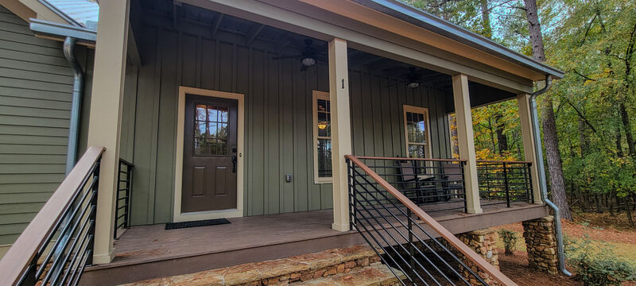
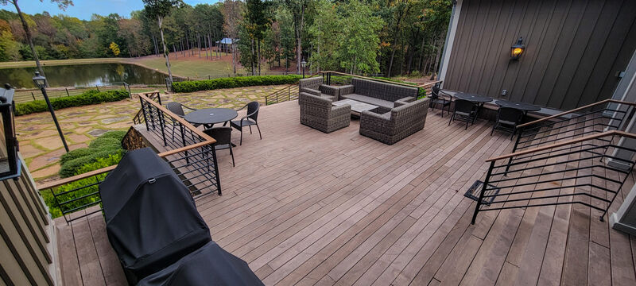
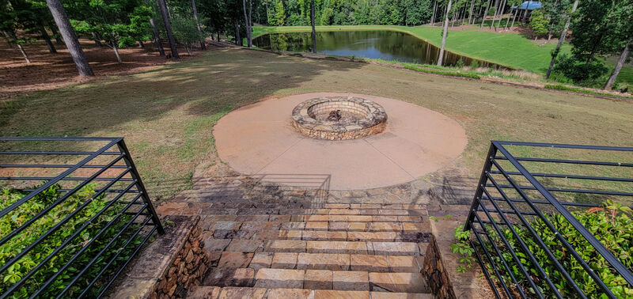
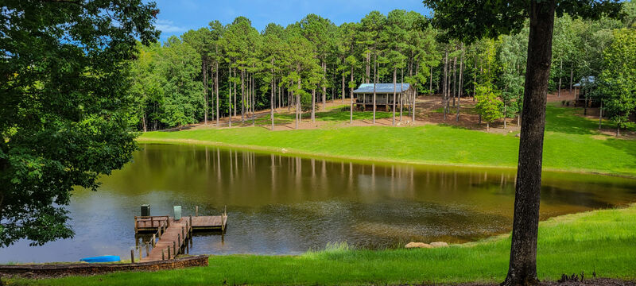
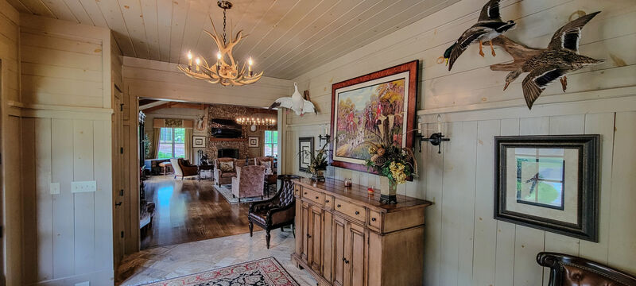
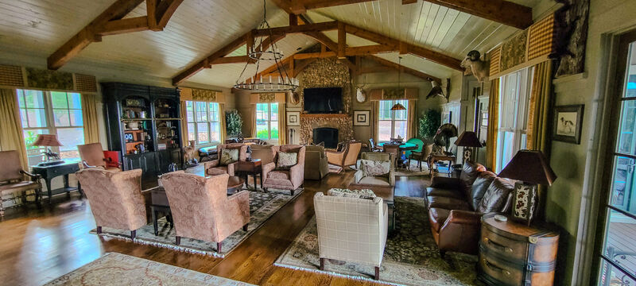
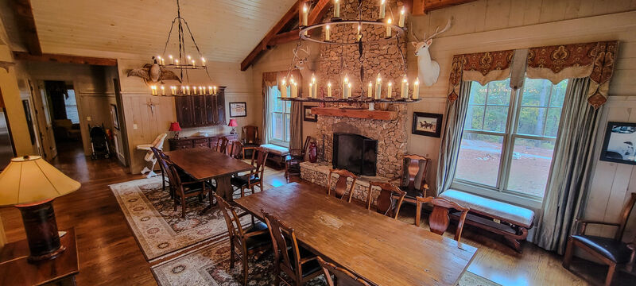
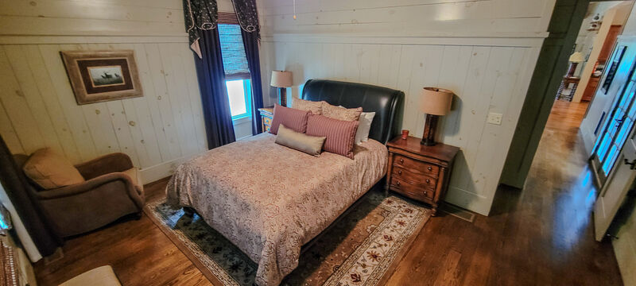
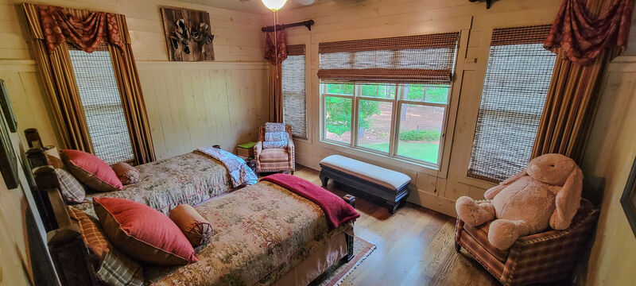
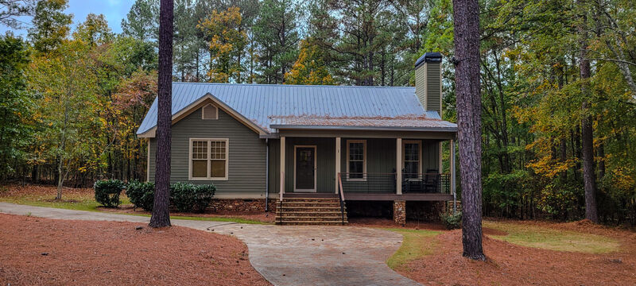
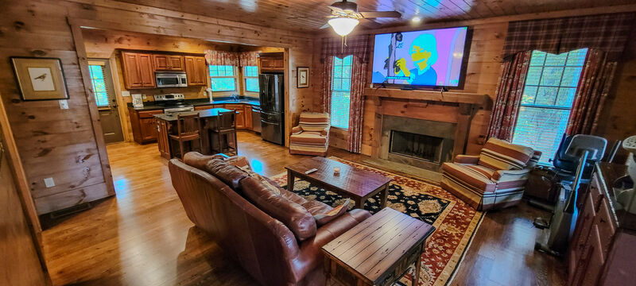
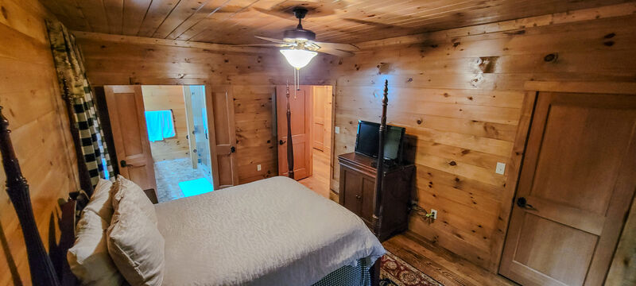
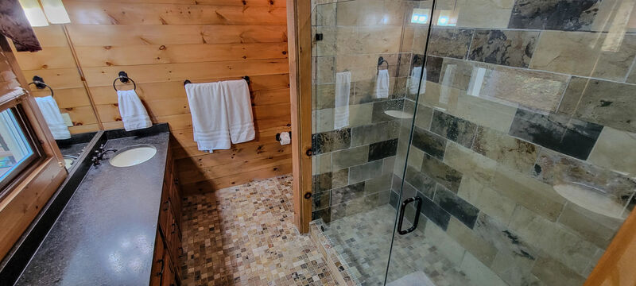
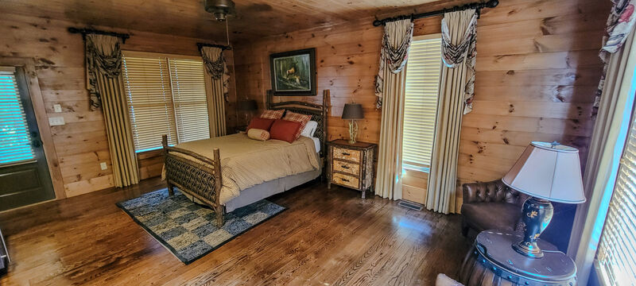
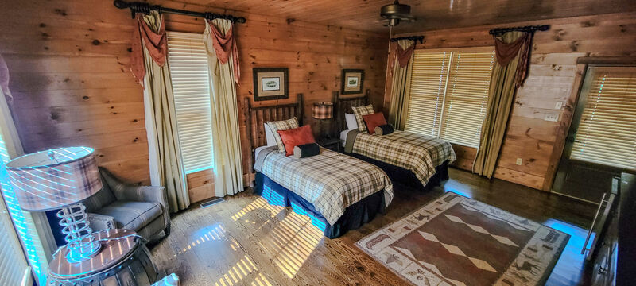
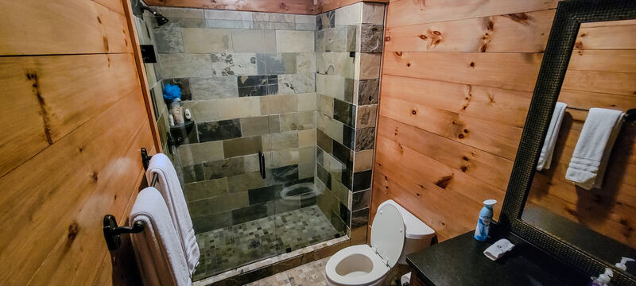
Wasted Days is a beautiful sprawling 275-acre private retreat property located in Eatonton, GA near the highly touted Lake Oconee. With an estimated $10,000,000 of construction and renovations completed, the grounds deliver a true luxury, rustic getaway appeal that is perfect for weddings, private and/or corporate events, golf vacations, or just to enjoy the peace and beauty of rural Georgia. The grounds include: · A luxury 3,108 sqft 2-Bedroom, 2-Bathroom Main Lodge; · A 1,380 sqft 2-Bedroom, 2-Bathroom Guest House; · 5x additional 945 sqft Duplex Cottages separated into private 1-Bedroom, 1-Bathroom apartments; · A covered outdoor cooking and picnic structure with a large custom wood grill and stainless-steel prep space; · A private pond; · Paved extra-wide walkways with access to the entire property; · And a small fleet of privately owned/maintained golf carts for ease of mobility. The gorgeous Main Lodge features a large living room and entertainment area equipped with luxury seating areas, a large TV with active cable access, and a poker table for late-night business dealings. The large dining room provides seating for twelve in front of a beautiful stone fireplace. Guests will enjoy the lavish kitchen, with dual Viking refrigerators and bottom freezers, a gas range stove and oven, and 2x islands for catering prep and display. Each bathroom is equipped with a spacious stone tiled standing shower, and in-unit laundry makes it easy to spend as much time relaxing on property as possible. Outside at the Main Lodge includes a large front porch with rocking chairs and an outdoor ceiling fan with lamp, a massive back porch with plenty of table space and seating for entertaining large gatherings, a pool table for outdoor entertainment, and a beautiful outdoor stone firepit area overlooking Wasted Days’ own private pond. Just a few steps away to the right of the Main lodge sits an additional covered outdoor grilling and picnic structure equipped with stainless steel prep counters, a table with seating for six, and a large custom wood grill for creating big tasty southern meals. The main lodge is also equipped with complete Wi-Fi coverage, served by a dedicated fiber-optic internet line. This is a brand-new addition to the property and offers our guests fast symmetrical upload and download speeds for all modern devices. We have made this upgrade to make sure our guests can have peace of mind knowing they are up to date with any business communications, and also have access to any Smart TV apps in addition to traditional cable media access. Each of the five duplex cottages features private front and back doors for each side with locks, and a shared back porch with outdoor fans and lighting overlooking the pond. Each back porch has a secure steel railing with multiple horizontal bars to keep small children safe from fall hazards. Inside features a queen-sized bed on one side, and dual single beds on the other. Each side includes a large counter space with an accessible sink and coffee maker, indoor fans and recessed lighting, a walk-in closet, and the bathrooms have large stone-tiled standing showers. The larger 1,380 sqft 2-Bedroom, 2-Bathroom Guest House toward the front of the property has all of the amenities of a stand-alone home. It features a private driveway, a large covered front porch with outdoor fans and lighting, and a small back porch with a covered back entry staircase. Inside includes a cozy den with a large TV and cable access, a full kitchen with an island for prep and plenty of pantry space, a large guest bedroom, and a centrally located full bathroom with vanity. The master bedroom is equipped with its own TV and cable access, and a spacious his-and-hers on-suite bathroom with a large stone-tiled standing shower. All of the lodging buildings at Wasted Days have electric central air conditioning and heating, and each side of the duplex cottage buildings has a stand-alone thermostat for custom temperature control.