Property ID#51858c
Property Overview
Subdivision Champions Retreat
City Evans, GA
Style House
County Columbia
Listing Type Sleeper
Miles to Course 13.00 mi.
Property ID #51858c
Bedrooms 5
Full Baths 4 Half Baths 1
Footage 6500.00 sq ft
Smoking Allowed No
Dining Seating 12
Breakfast Seating 4
Kitchen Bar Seating 2
Number of TVs 5
Largest Screen Size 50"
Kitchen Includes
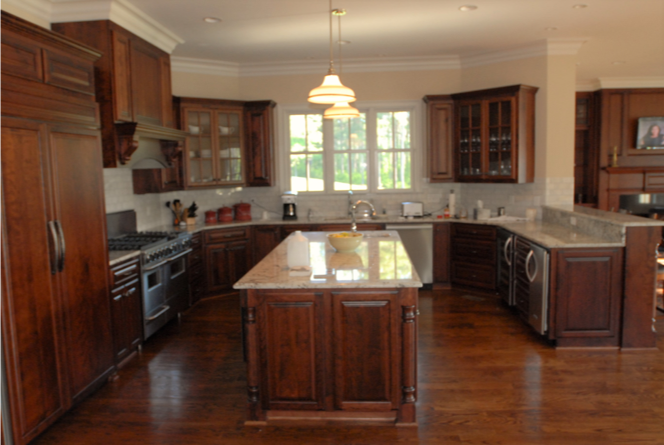
The large chef influenced kitchen includes custom built cabinetry, a large Chef's range and a 48 in refrigerator. Additional features include; an wine cooler, large ice maker, a large prep island, pantry, 2 sinks with disposals and a serve over counter to the family room.
Bedroom Information
| Bedrooms |
Bed Type |
Bathroom |
Level |
| Master |
King |
Private Bath
|
Main Floor
|
| Br 2 |
King |
Shared Bath
|
Main Floor
|
| Br 3 |
Queen |
Shared Bath
|
Main Floor
|
| Br 4 |
Queen |
Private Bath
|
Main Floor
|
| Br 5 |
King |
Private Bath
|
2nd Floor
|
Amenities
- Fax Machine
- Fireplace/Fire pit
- Grill
- Home Office/Study
- Internet/WiFi
- Printer Copier
- TV - The Golf Channel
- Cable
- DVD
- Front Porch
- Garage Parking
- Golf Course View
- High Definition
- Patio
- Pond/Lake View
- Rear Porch
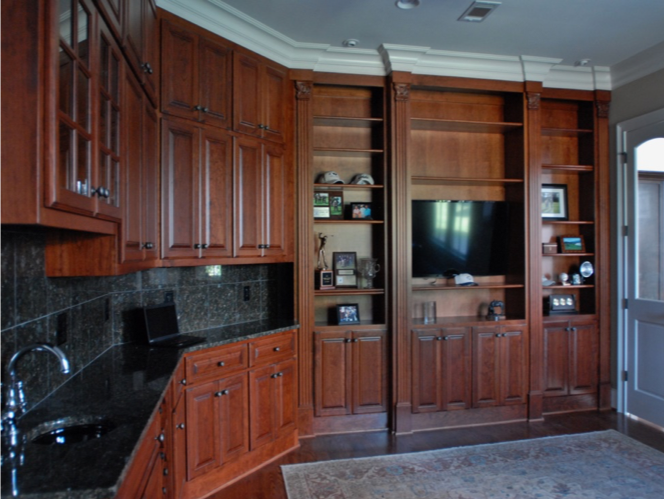
- Wet Bar
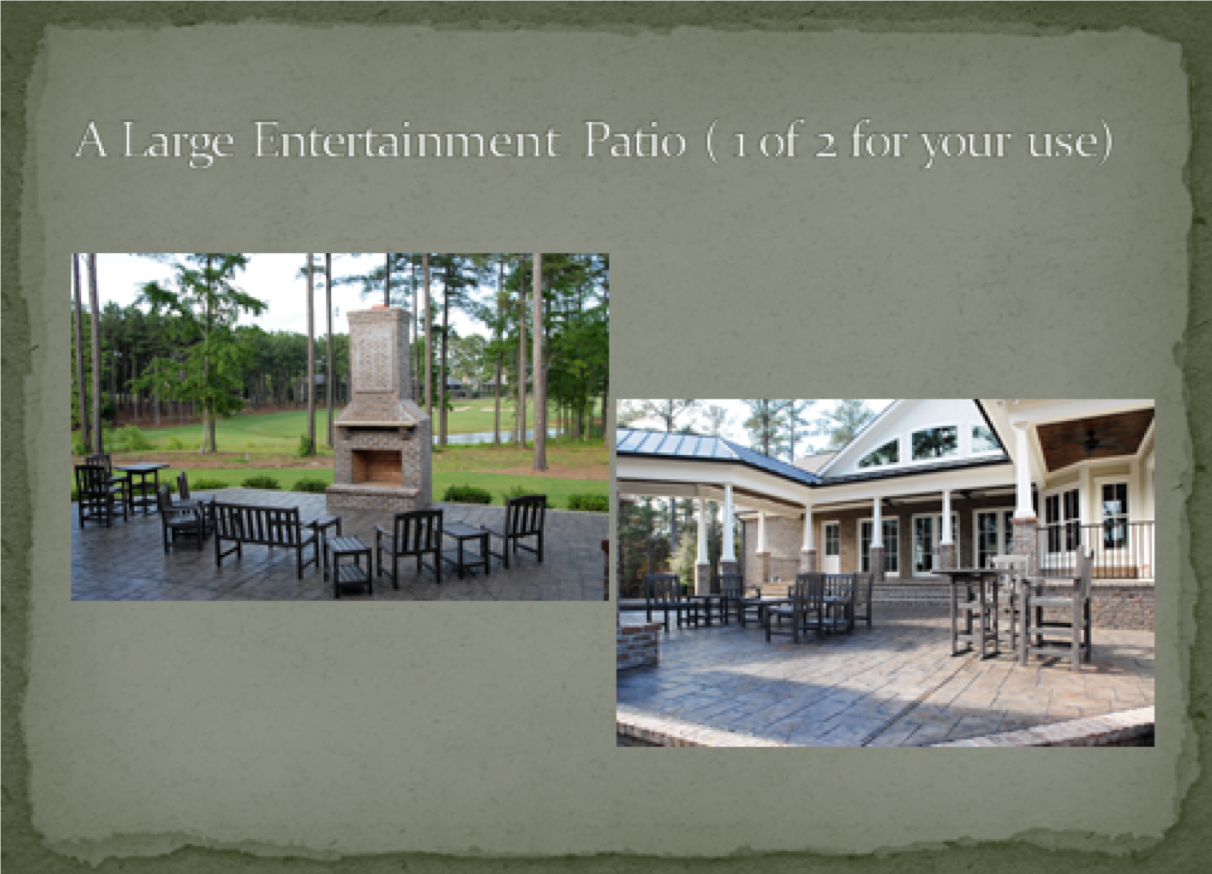
- There are two large patios with direct views of the golf course.
Pets
Owner Has Pets No
Type of Pets
Pets Allowed No
Smoking
* All homes are designated as non-smoking. Guests are allowed to smoke outdoors with proper waste disposal.
Home Description
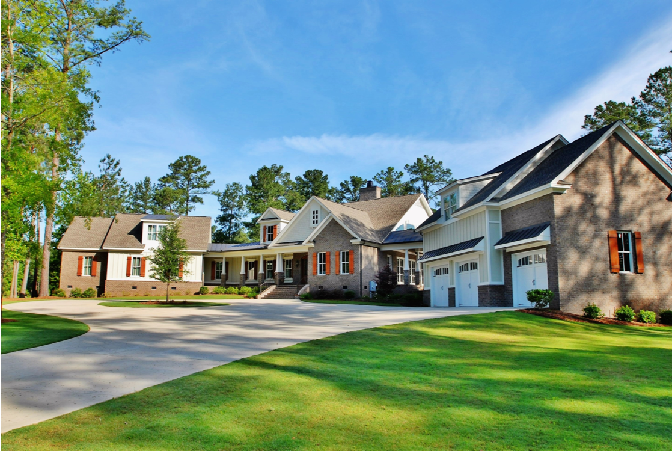
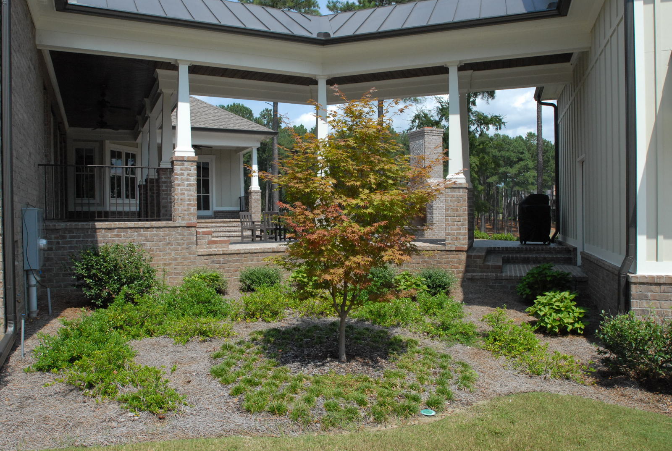
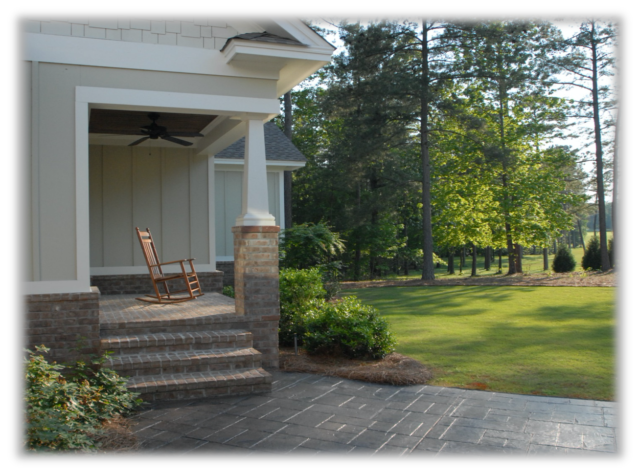
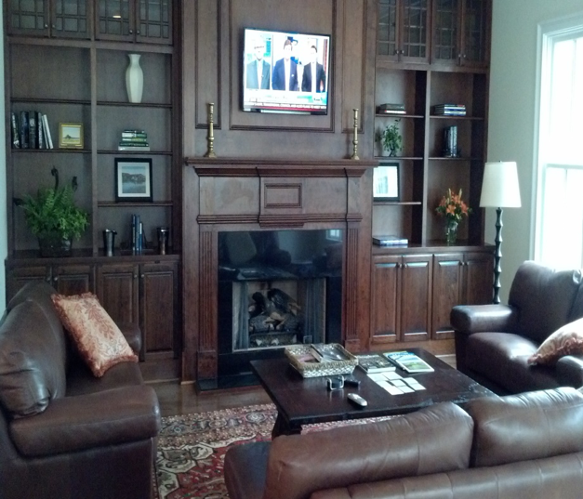
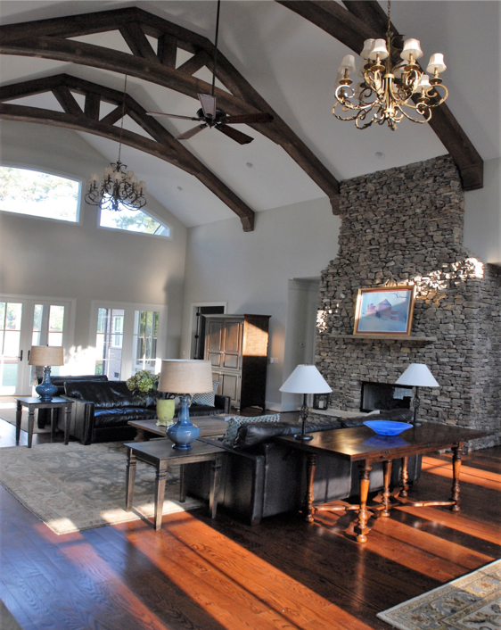
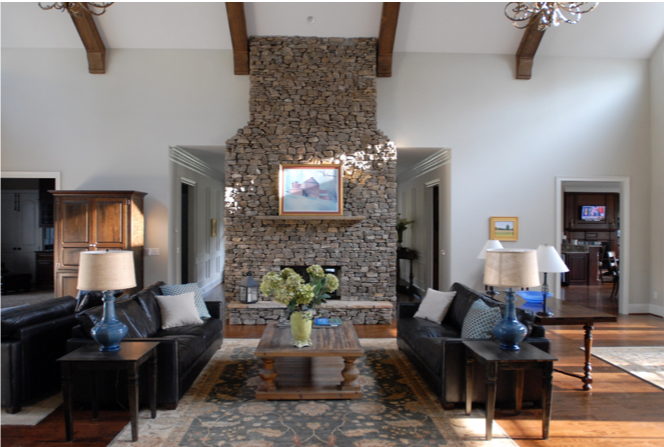
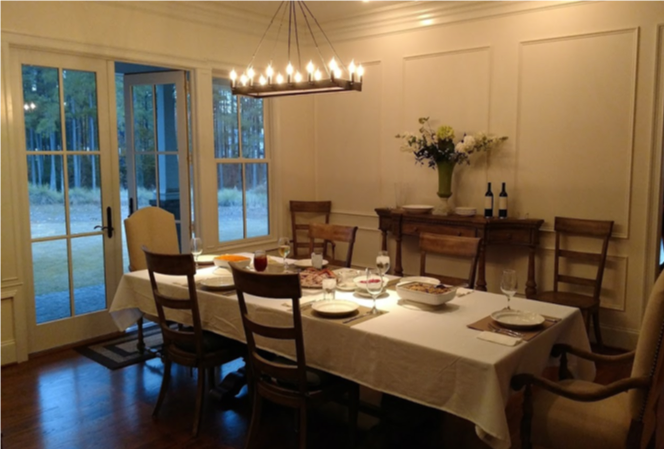
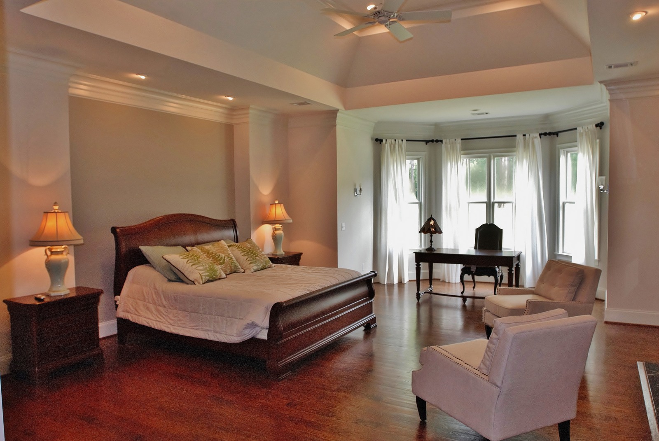
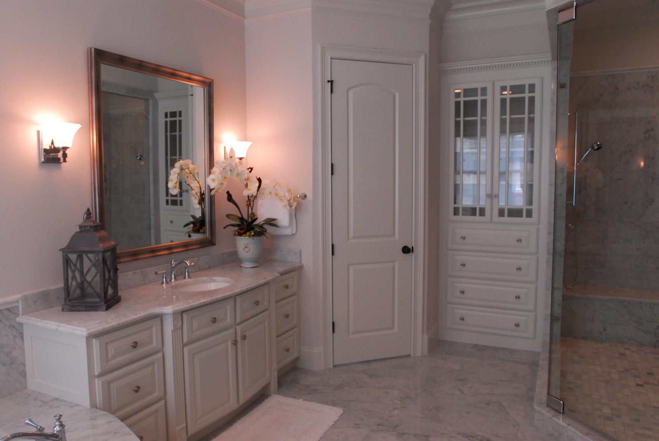
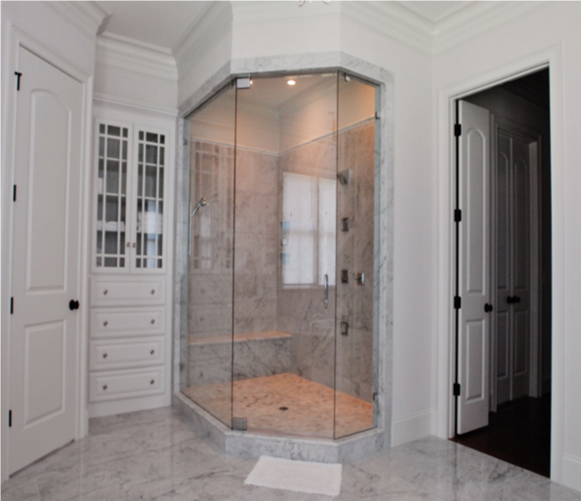
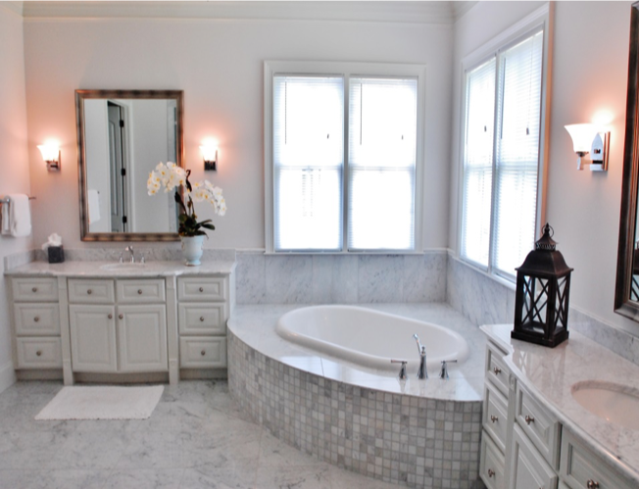
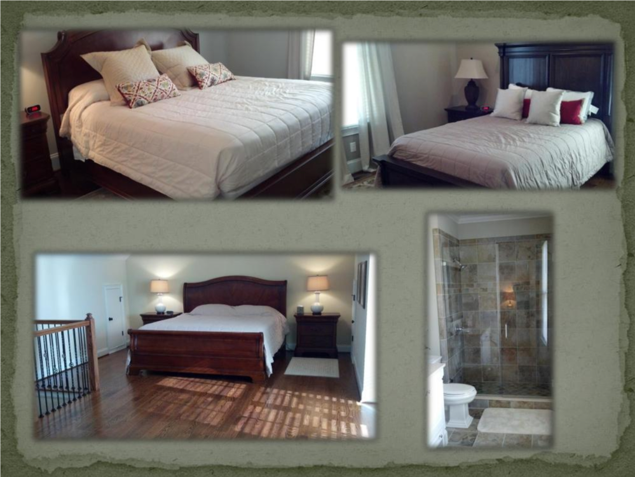
This 6,500 sq ft home was built and first rented in 2014 and is in the exclusive gated community of Champions Retreat. There is more then an acre of yard that over looks the Gary Player 8th and 9th golf holes at Champions Retreat. The house is a 5 minute walk to the Champions Retreat Golf village with restaurant, pro shop and an event center for large parties. The golf course service and facilities are the best that the area has to offer. The house was designed to incorporate the views that the lot had to offer. There are two large patios one with exceptional views of the green and fairway of the 8th hole and the other with views of the lake, village and fairway of the 9th hole of the Gary player course at Champions. There is a large fireplace on the 9th hole patio and both patios are approximately 800 square feet each. There are also 4 large brick covered porches offering views of the golf course. The house is located approximately 120 feet off of the street offering maximum privacy and very limited views of neighboring houses. The house has a detached garage accessed by a covered porch with a finished but unfurnished room and a full bathroom over the entire garage. The interior of the house is designed for entertaining and comfort. The main rooms are large and well appointed. There are extensive areas of hand finished wood paneling and wood floors through out the entire house. There are 5 large screen TV's and network access covering the house, patios and porches. As you enter through the front door you walk into a large 24X46 two story beamed entertaining room with a very large gas fireplace and large glass walls and french doors on the left and right offering great views and access to the golf course and porches. Leather seating and a large screen TV add the final touches to a beautiful Great Room. This main room provides access to the rooms that make up the rest of the main house to include the kitchen, the family room with a great view of the golf course and it's village. The other rooms are the dining room, library, master bedroom and bath. The dining room seats 10 to 12 and has a stone accent wall and see through gas fireplace. The dining room is next to the kitchen but is a room "just" for dining. There are design touches that include a beautiful designed ceiling, designer lighting, art decorating the accented walls and french doors opening to a brick porch that overlooks the golf course. The library has a large screen TV, beautiful handmade cherry paneling and cabinets with granite counter tops and back splashes. And finally there is the Master Bedroom suite. The master Bedroom wing starts with a very large bedroom showcasing designer touches to include custom cabinets, shelving, a gas fireplace and large screen TV and a seating area with views of the surrounding golf course. From the bedroom you pass two large walking closets on either side of the hall and enter the Master Bath. The bath could only be described as a first class piece of luxury. It has Carrara marble floors, separate hand built his and her cabinets, a builtin cabinet for towels and accessories, a large soaking tub, extensive lighting and a very large walk in shower with Carrara marble walls and floor including 5 shower heads. The Guest Bedrooms: As you enter the front door of the house to the left is a windowed hall/art gallery leading to a guest wing with a TV area and 4 guest bedrooms, 3 on the first floor and one very large bedroom upstairs. 2 of the bedrooms have full baths and two share a large bath. All of these baths have showers with heavy glass doors. There are no tubs in the guest bathrooms. The house was designed to have a vacation home or a penthouse rental feeling. You won't find a lot of personal items in the house it will feel like it is yours for the week.