Property ID#63480
Property Overview
Subdivision Appling
City Appling, GA
Style House
County COLUMBIA
Listing Type Sleeper
Miles to Course 21.00 mi.
Property ID #63480
Bedrooms 6
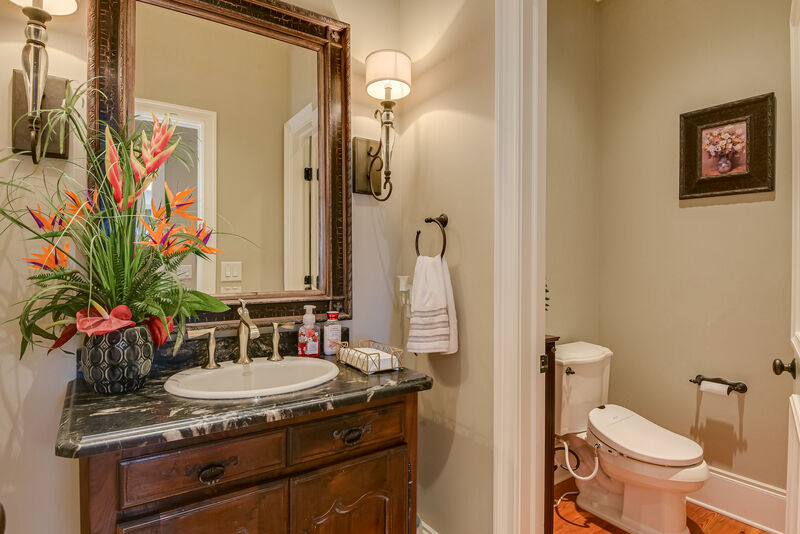
Full Baths 5 Half Baths 2
Footage 8631.00 sq ft
Smoking Allowed No
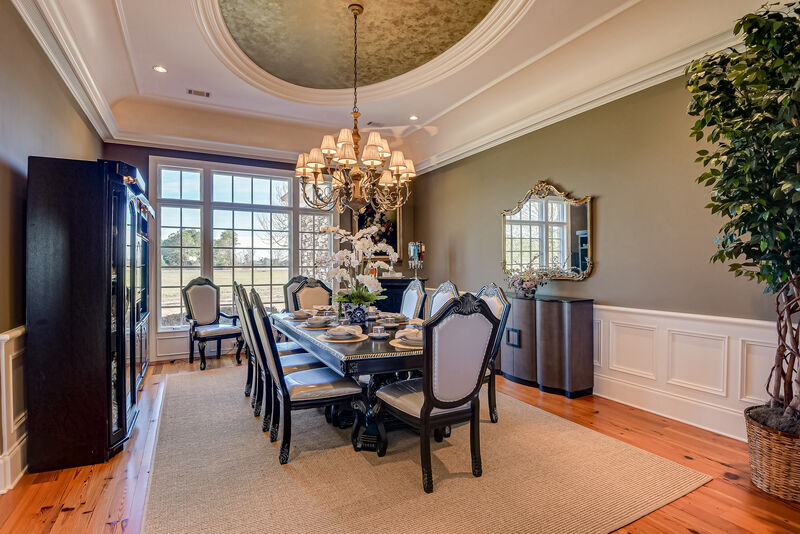
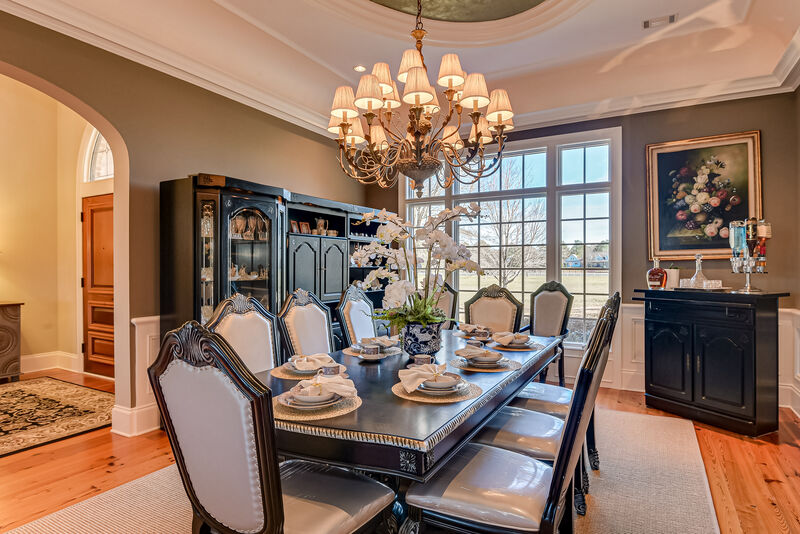
Dining Seating 14
Breakfast Seating 8
Kitchen Bar Seating 3
Number of TVs 13
Largest Screen Size 86 INCH
Kitchen Includes
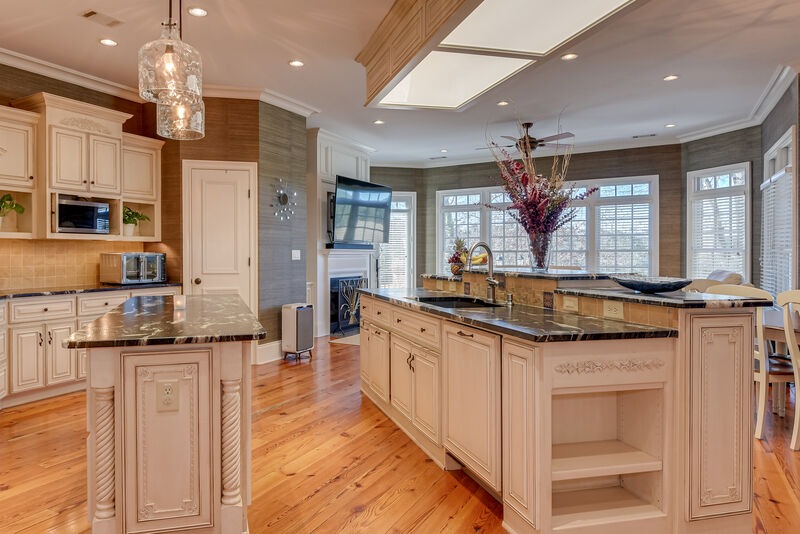
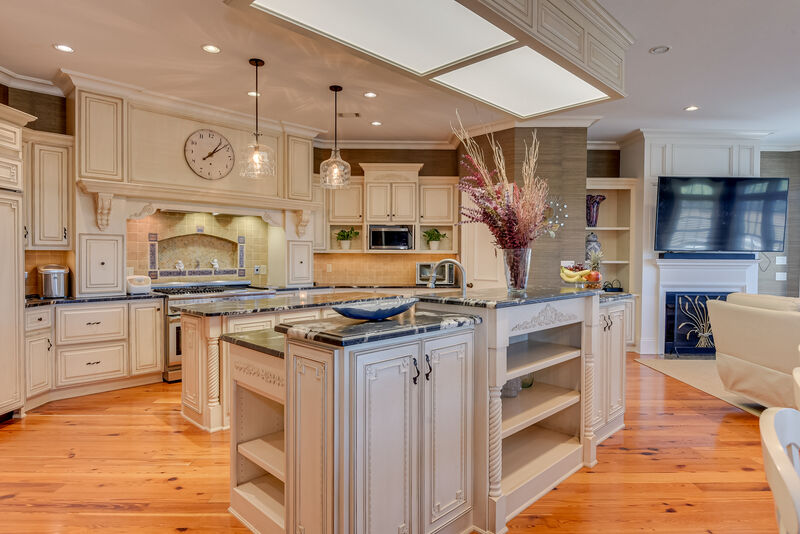
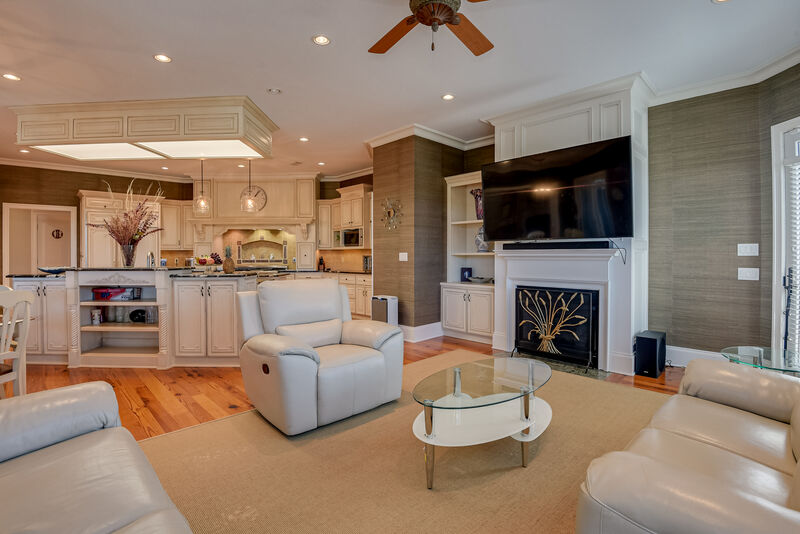
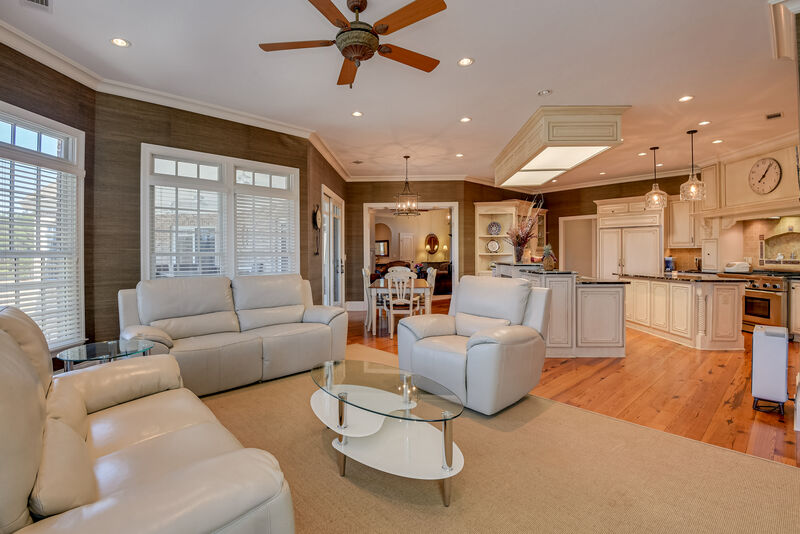
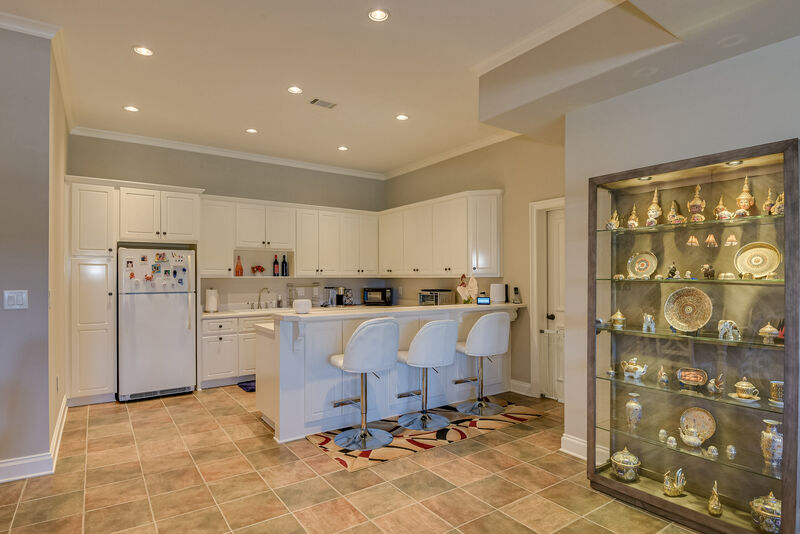
Spacious kitchen has old world cabinets, new leather granite countertops, subzero refrigerator, and Thermador professional gas cooktop with four burners, grill and griddle, LG Smart Inverter Magnetron Microwave, Oster Air Fryer, ASKO Dishwasher, Scotsman Ice Maker.
Bedroom Information
| Bedrooms |
Bed Type |
Bathroom |
Level |
| Master |
King |
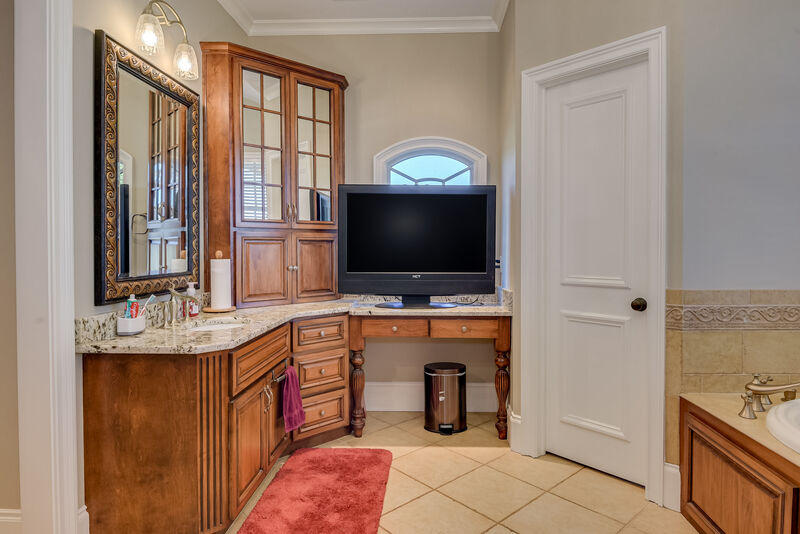
Private Bath Separate Vanity
|
Main Floor
|
| Br 2 |
Queen |
Shared Bath
|
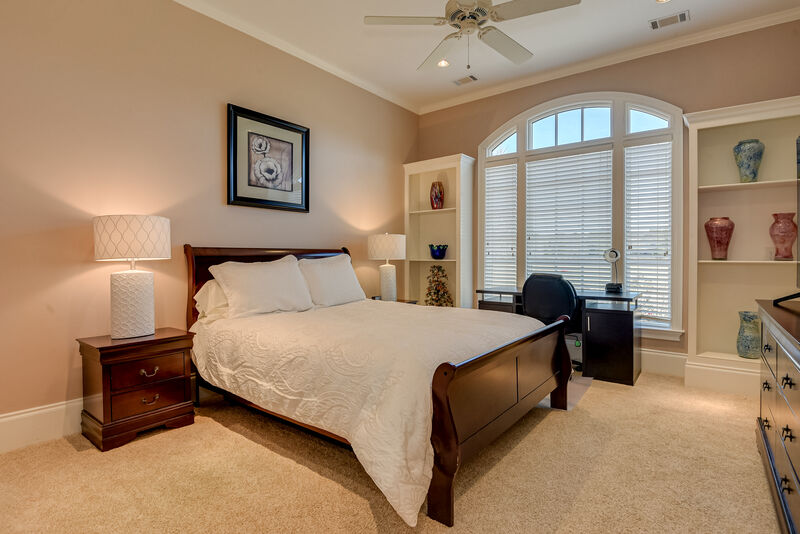
2nd Floor
|
| Br 3 |
Full |
Shared Bath
|
Main Floor
|
| Br 4 |
Queen |
Shared Bath
|
Main Floor
|
| Br 5 |
King |
Separate Vanity
|
Sublevel
|
| Br 6 |
King |
Shared Bath
|
Sublevel
|
Pets
Owner Has Pets No
Type of Pets
Pets Allowed No
Smoking
* All homes are designated as non-smoking. Guests are allowed to smoke outdoors with proper waste disposal.
Home Description
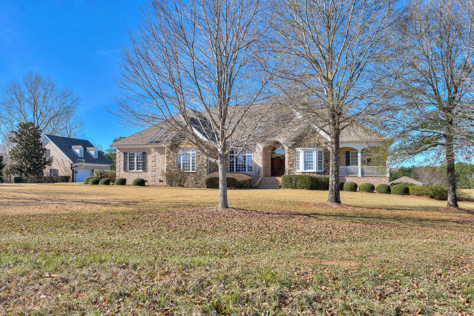
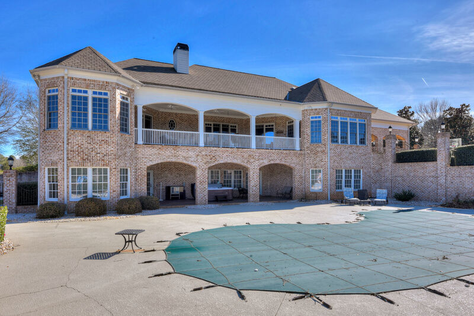
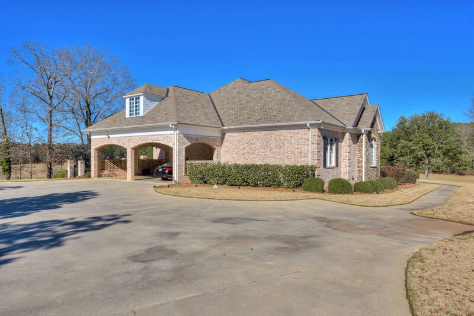
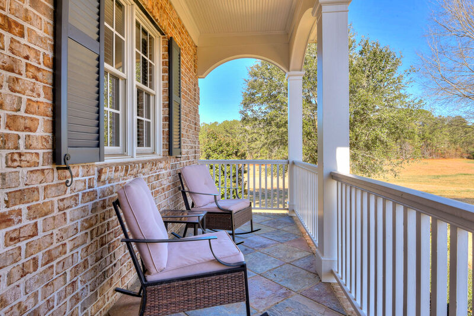
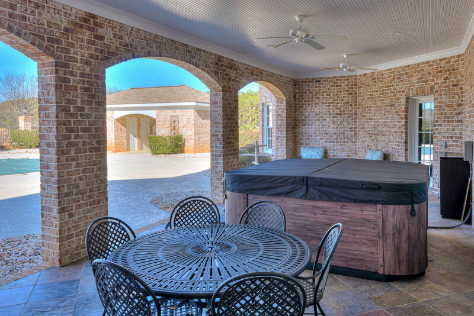
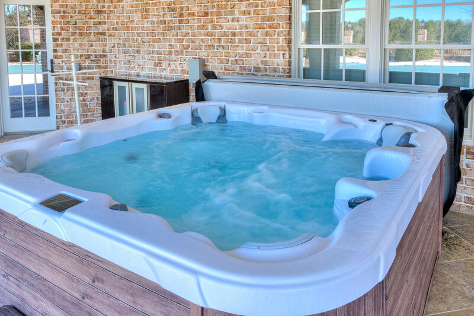
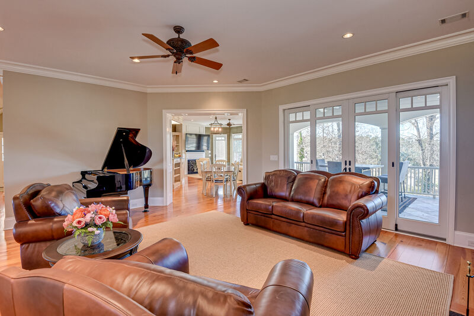
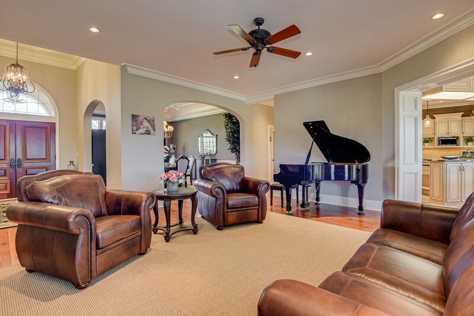
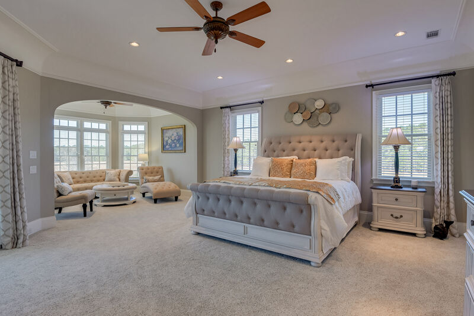
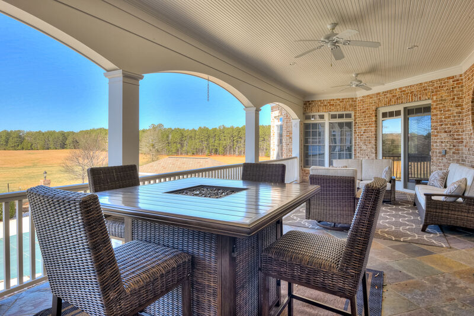
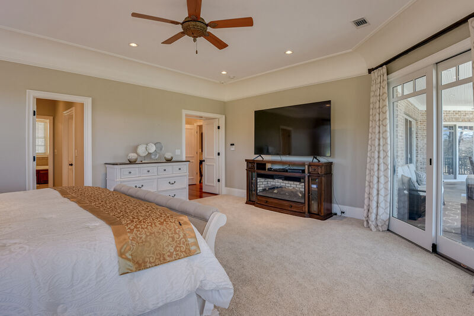
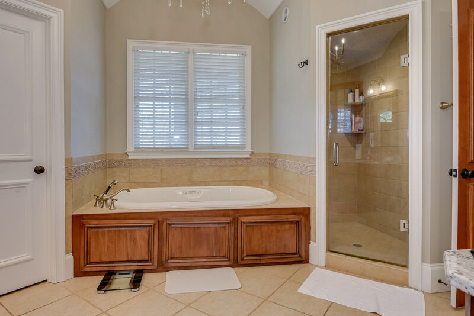

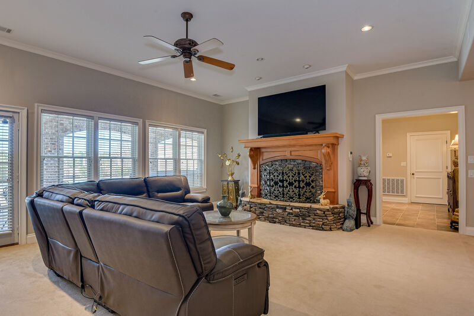
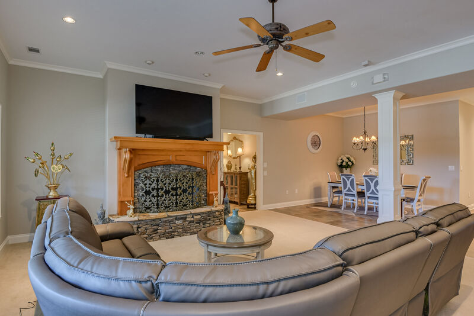
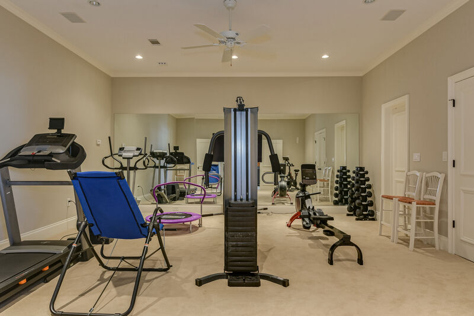
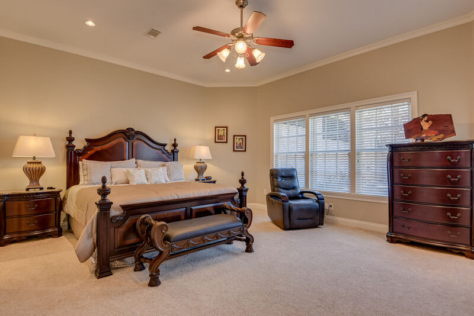
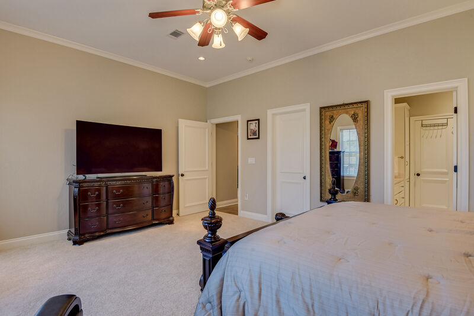
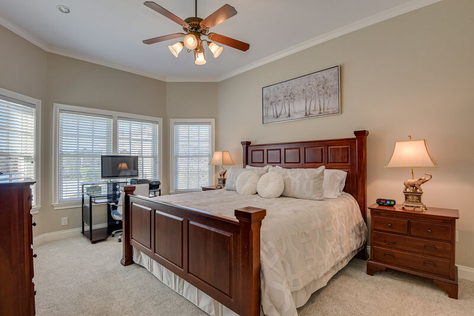
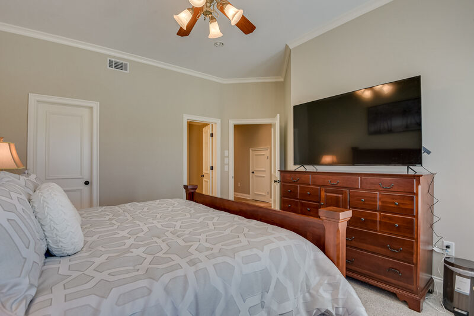
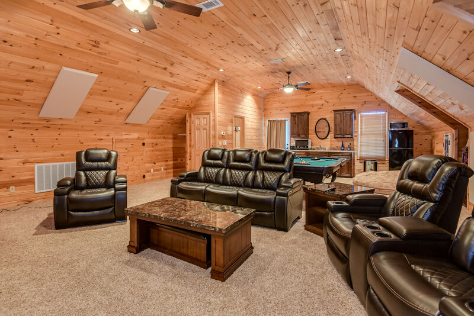
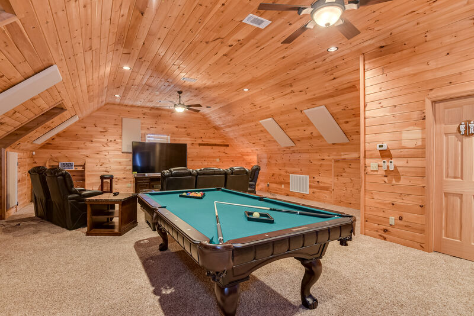
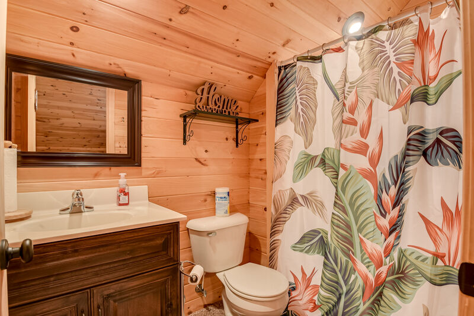
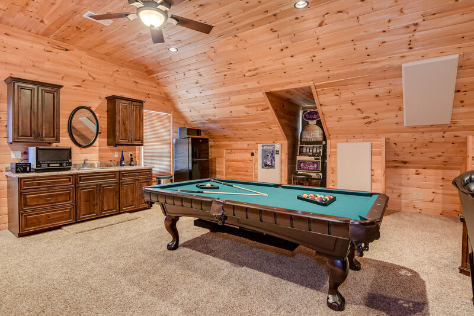
This home is in a Gated Grand Southern Estate located on approx. 8 acres in Columbia County in a beautiful Community minutes away from Lake Thurmond. This home is located 10 minutes away from the I-20 interstate. This custom-built home features breathtaking views with a landscape of over 8 beautiful cleared acres to provide a quiet oasis away from the city. This home is over 8,500 sqft with Solid construction throughout with a covered upper and lower porches overlooking a gunite 10ft deep salt-water pool and a 7 seated Jacuzzi hot tub to watch the beautiful sunrises and evening sunsets. There’s an attached double carport, with an extra long driveway for plenty of extra parking, and detached double car garage with an above 1,100 sqft Man cave including a kitchenette and full bath. The Man Cave also includes a 86 inch TV with a pool table, gaming console, and popcorn machine. This home main level has the owner suite with an additional seating area, his and hers walk-in closet, 82 inch TV, gaming console, jetted tub, and steam room shower. Also, on the main level has two other bedrooms with a shared bath. A private office is locate next to the owner’s suite with a Mac desktop computer, HP four in one printer, and 55 inch TV which includes its own private balcony. Living, Dinning, Family rooms includes an abundance of sitting areas included with a wet bar, baby grand piano and 70 inch TV perfect for entertaining. On the second level this home has one bedroom room with a seating area to relax and watch a 55 inch TV. This home’s has freshly painted interior, with boasts heart of pine flooring, built-in 10 foot smooth ceilings, updated lighting, extensive millwork, and three fireplaces, Spacious kitchen has old world cabinets, new leather granite countertops, subzero refrigerator, and Thermador professional gas cooktop with four burners, grill and griddle, excellent for entertaining. On the ground floor of this home includes a mother-in-law suite with a sitting area and 65 inch curve TV. Also, an additional bedroom with king size bed with a 65 inch TV. The ground floor includes a full kitchen, dinning area and fully equipped gym with a 55 inch TV, weight lifting station and four cardio machines.